Rear extension, Rhiwbina
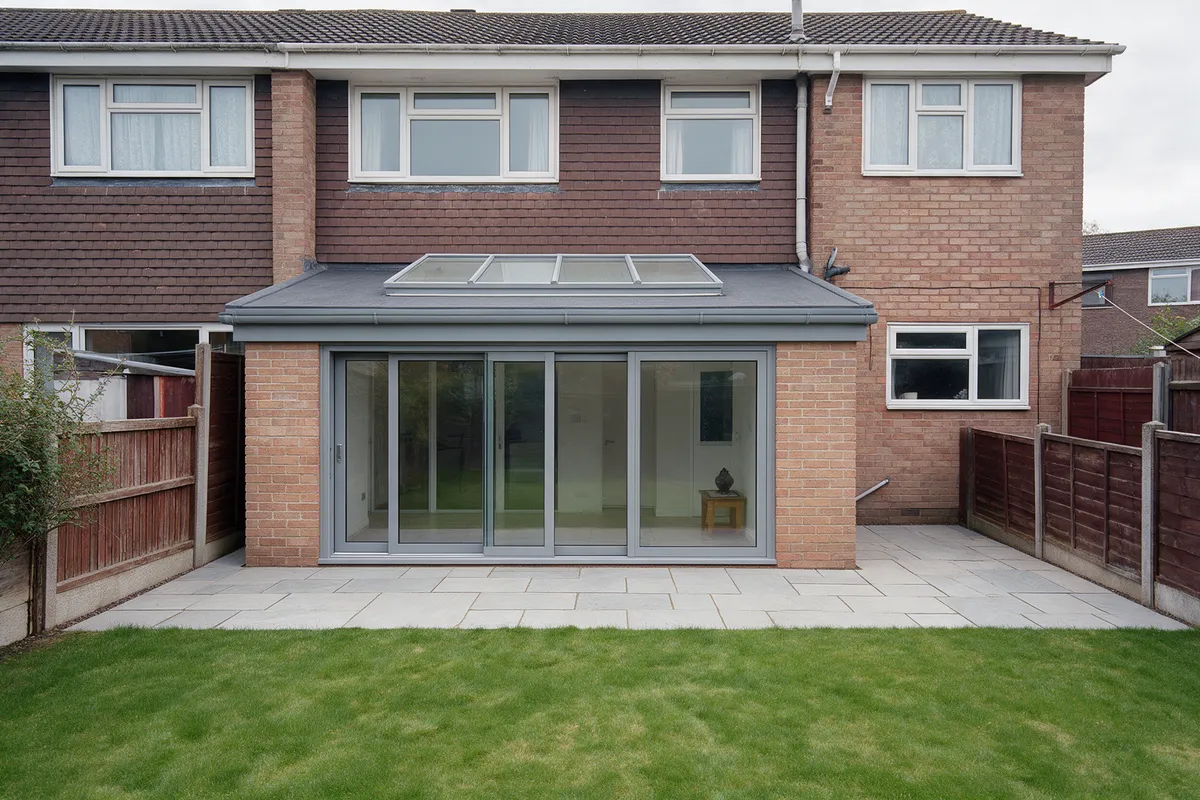
A failing conservatory replaced by a 6.2 metre single-storey extension with a roof lantern and four-panel sliding doors, built in eleven weeks under permitted development.
£68,000Before / after
Steel beams, underpinning, foundations, drainage
The part of building that nobody sees and everything depends on: beams, foundations, underpinning and drainage, with the calculations and the inspections done right.
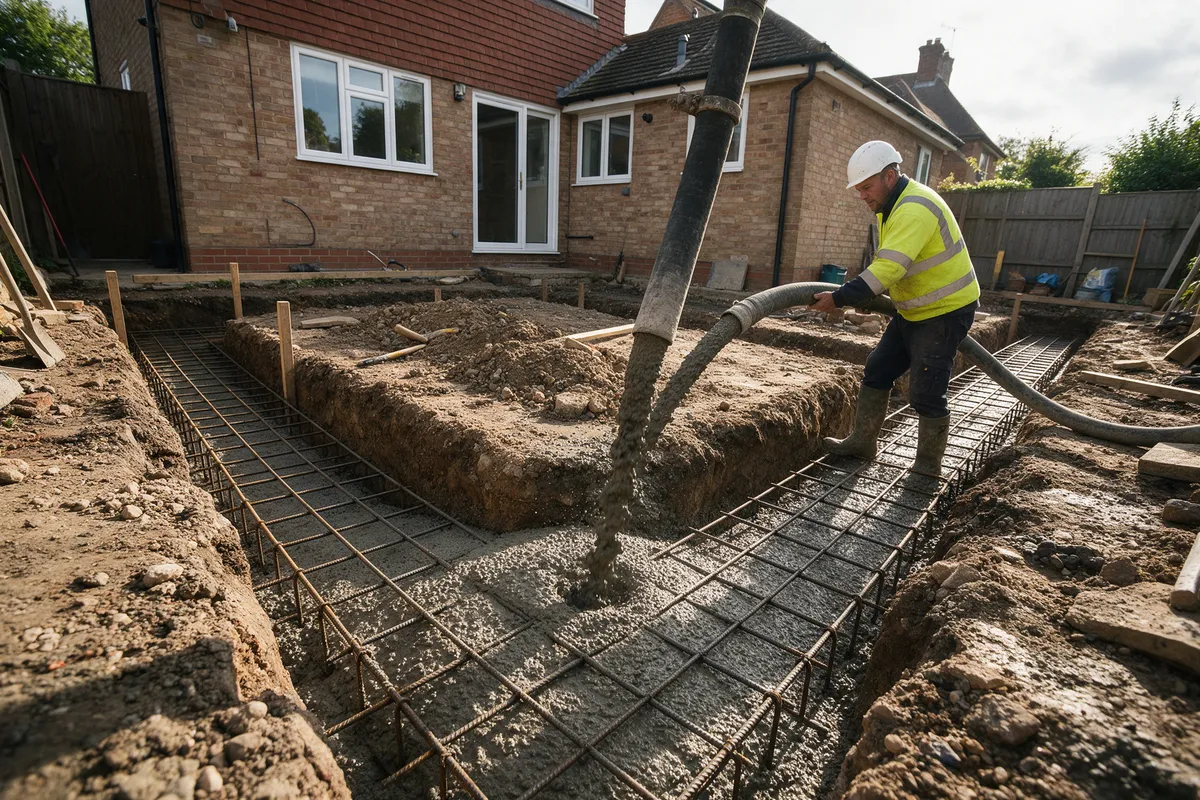
We do our own groundworks and structural work rather than subcontracting them, because the foundations decide whether the extension is still square in twenty years.
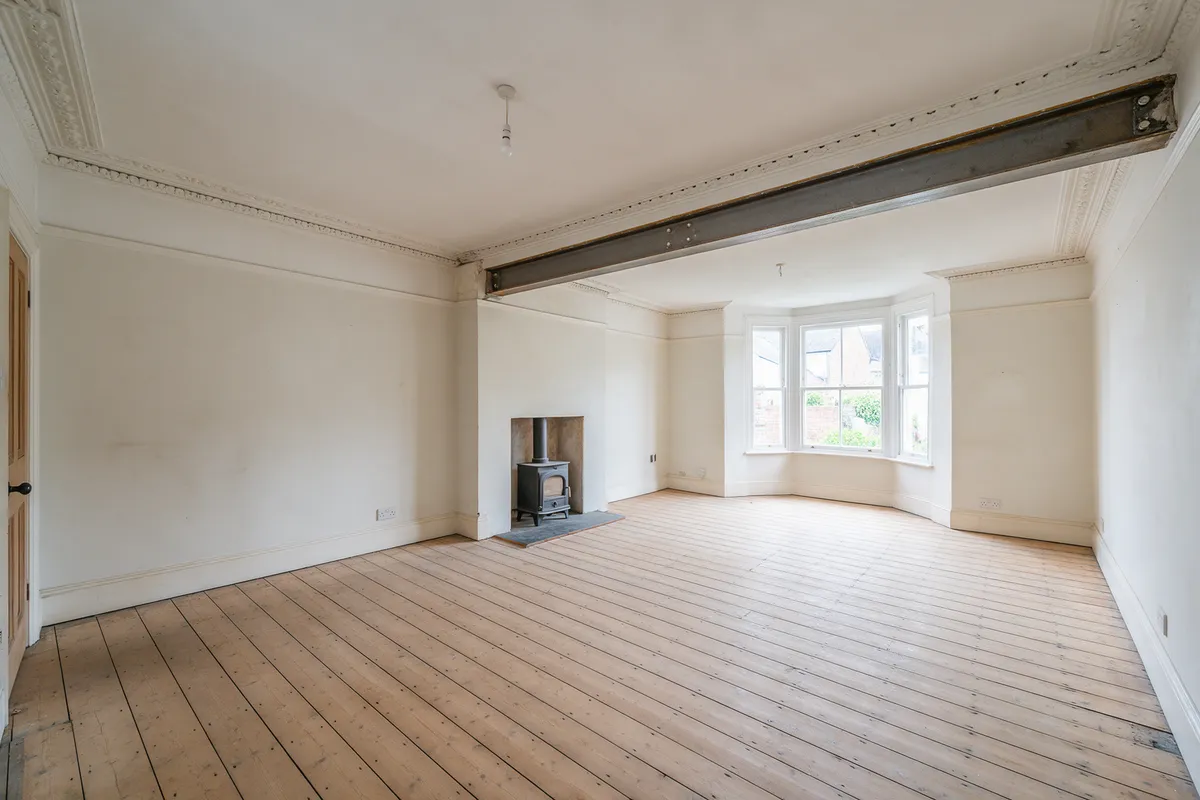
Foundations, trench-fill and piled; drainage and soakaways; retaining walls; underpinning for subsidence or basements; steel beams and goalpost frames for open-plan layouts and bifold openings. All designed by a chartered structural engineer and inspected by building control at the stages the regulations require.
We also take on structural repairs: cracked lintels, bowed walls, rotten joist ends and the surveys that come with buying an older house.
Examples
A failing conservatory replaced by a 6.2 metre single-storey extension with a roof lantern and four-panel sliding doors, built in eleven weeks under permitted development.
£68,000Before / after
A whole-house renovation of an 1890s terrace: rewire, re-plumb, two rooms knocked into one, a new kitchen and bathroom, and the cornices and floorboards brought back rather than ripped out.
£92,000
Yes, with the calculation, the building regulations application, the temporary works and the making good. Most are done in two to four days.
Gareth or Claire will come out, measure up and give you a straight answer on what is possible and roughly what it costs. No charge, no obligation, no hard sell.