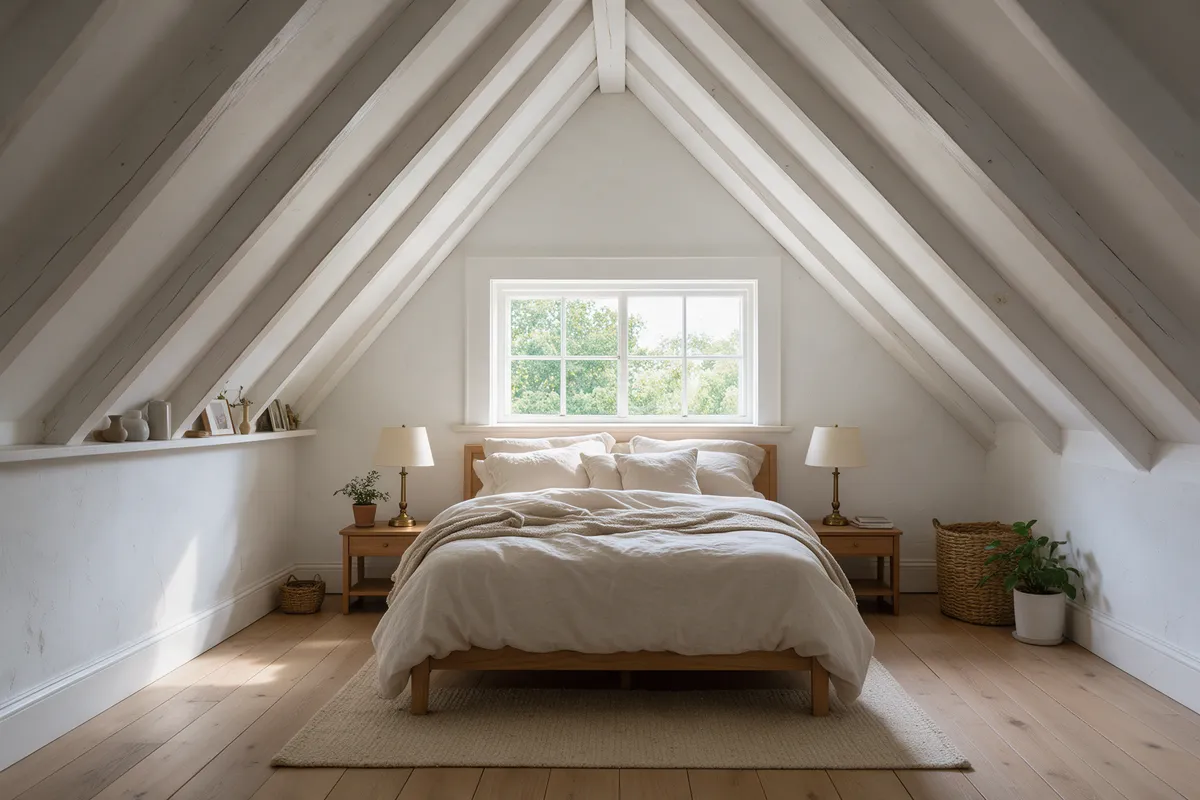
Loft conversion, Whitchurch
A rear box dormer giving a 1930s semi a fourth bedroom with an en-suite, built from the outside in eight weeks with the family at home throughout.
£46,500Before / after
Dormer, hip-to-gable, Velux
A bedroom and bathroom in the roof in eight to ten weeks, with the structure, stairs and fire regulations done properly.
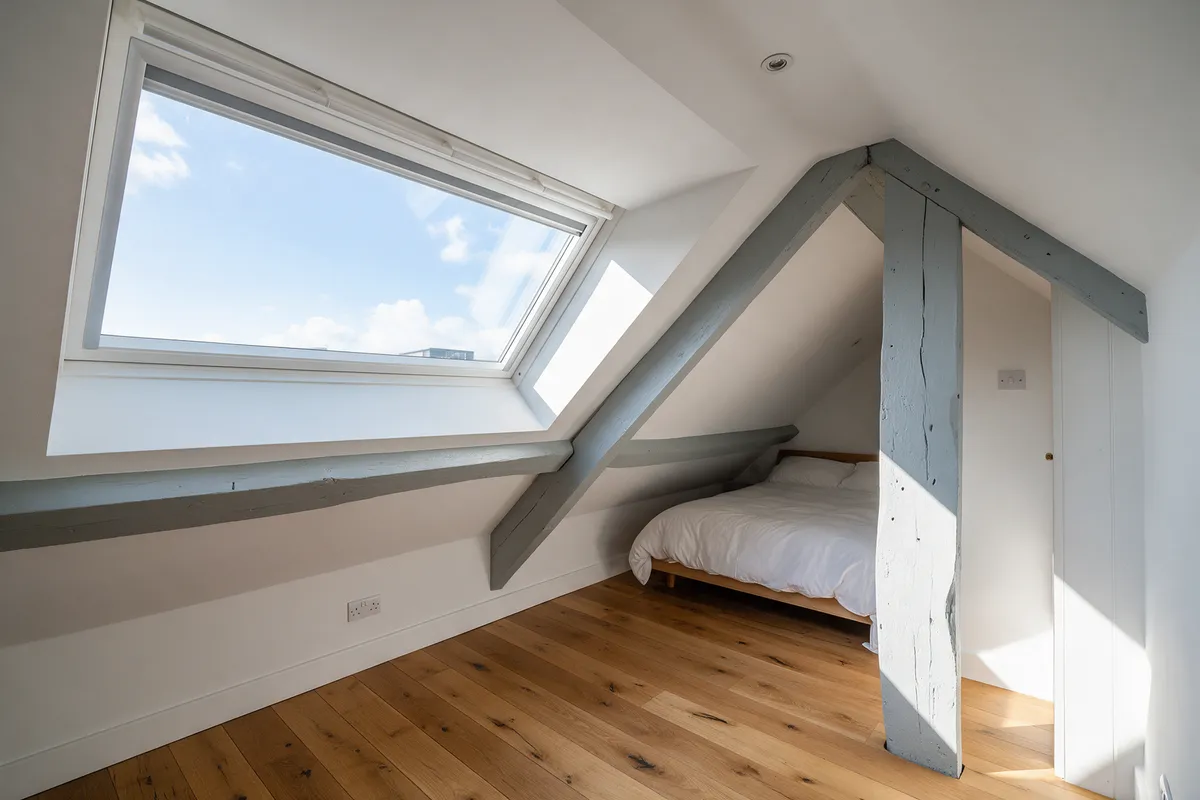
A loft conversion adds a floor to the house for less than the cost of moving, and it does it in weeks rather than months, mostly from the outside so the family stays put.
We build rear dormers, L-shaped dormers, hip-to-gable conversions and simple Velux rooms. Steel beams go in from outside through the roof, the floor is built on them, and the stairs are the last thing to cut through, so the house below stays sealed until the end.
Every conversion meets the fire regulations in full: a protected stair enclosure, fire doors, linked smoke alarms and escape windows. We also check the head height, the stair position and the water tank before quoting, because those are the three things that turn a cheap loft into an expensive one.
A rear dormer with a bedroom and en-suite takes eight to ten weeks. The scaffold goes up on day one and the Friday notes start that week.
Examples
A rear box dormer giving a 1930s semi a fourth bedroom with an en-suite, built from the outside in eight weeks with the family at home throughout.
£46,500Before / after
If there is 2.2 metres or more from the top of the ceiling joists to the ridge, almost certainly. Trussed roofs (W-shaped timbers) can be converted but need more steel. We measure on the first visit and tell you.
A rear dormer on most houses is permitted development up to 40 cubic metres (terrace) or 50 (semi and detached). Front dormers, conservation areas and flats need an application.
Gareth or Claire will come out, measure up and give you a straight answer on what is possible and roughly what it costs. No charge, no obligation, no hard sell.