Projects · Loft conversion · Whitchurch, Cardiff
Loft conversion, Whitchurch
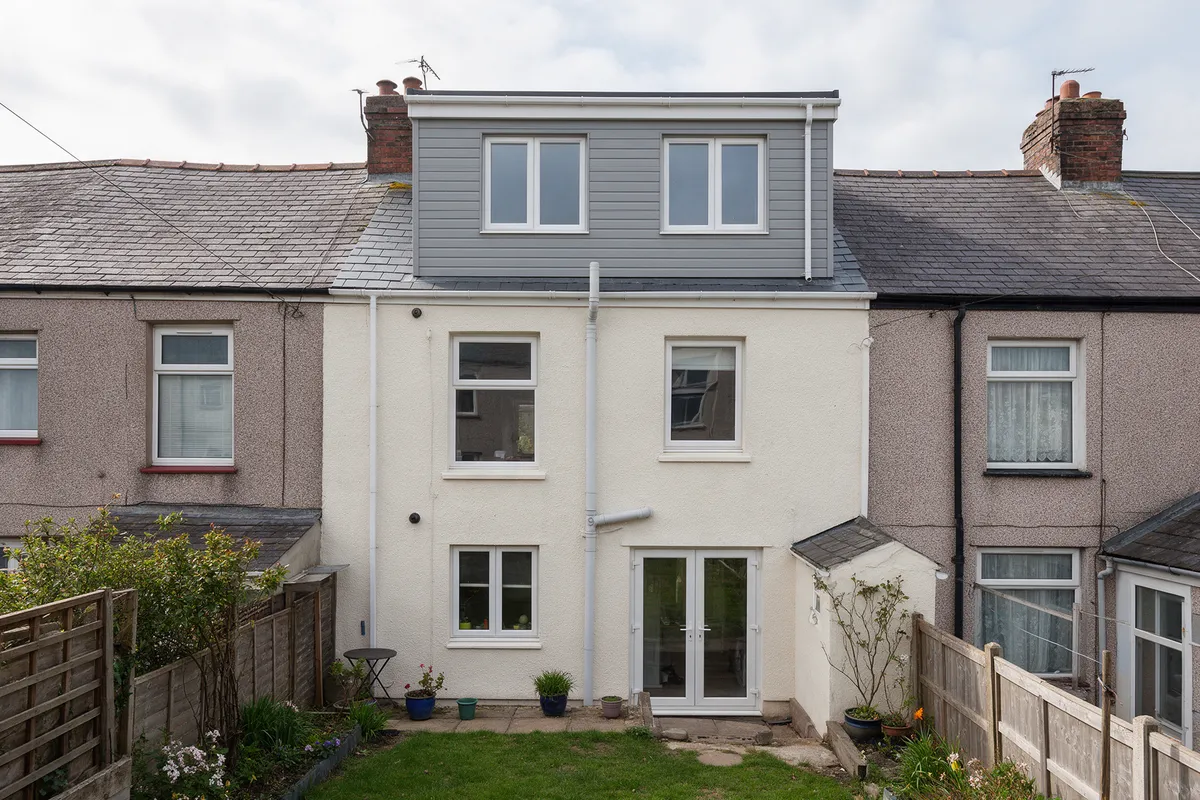
A rear box dormer giving a 1930s semi a fourth bedroom with an en-suite, built from the outside in eight weeks with the family at home throughout.
The job
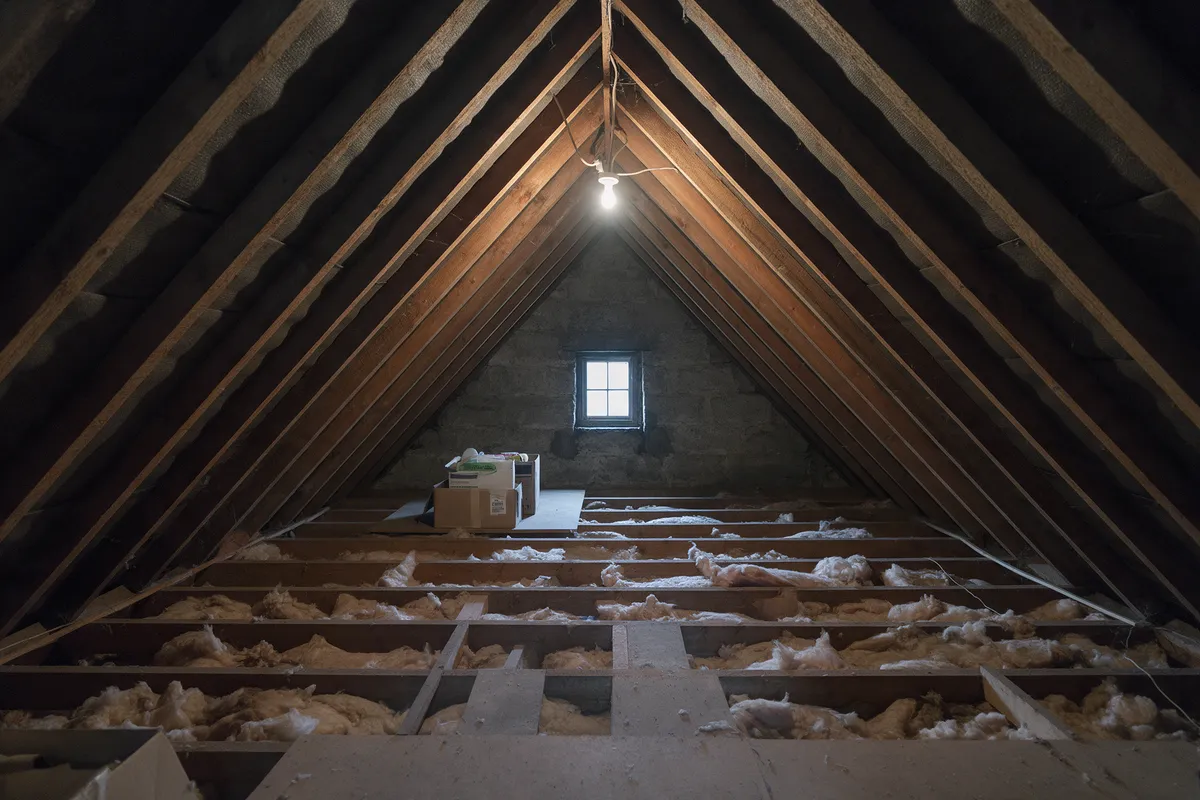
Two parents, three children and three bedrooms. Moving meant leaving the school, so the loft was the answer. Head height was 2.4 metres at the ridge, which is enough, and the water tank was easy to lose by switching to a combi boiler.
Two steel beams went in through the roof from the scaffold, the new floor was built on them, and the dormer was framed, clad and glazed before the ceiling below was touched. The stair cut-through happened in week six, once the loft was a sealed, plastered room.
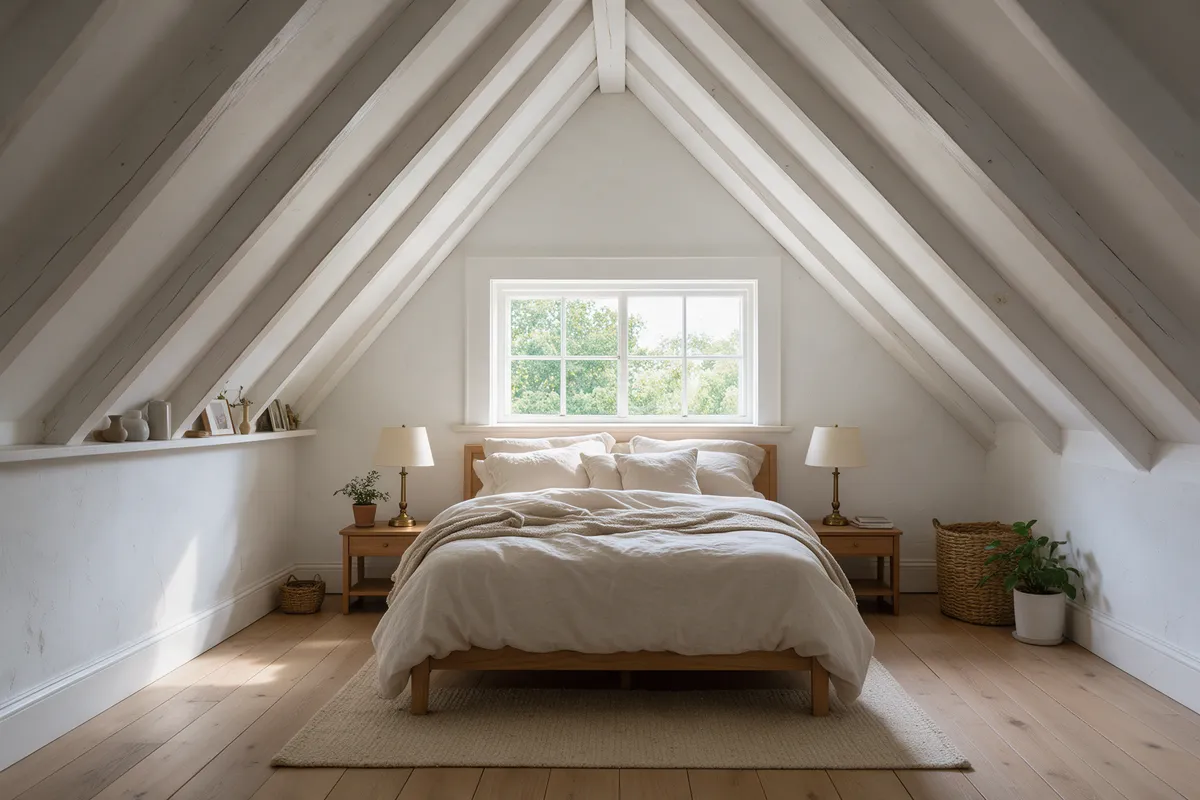
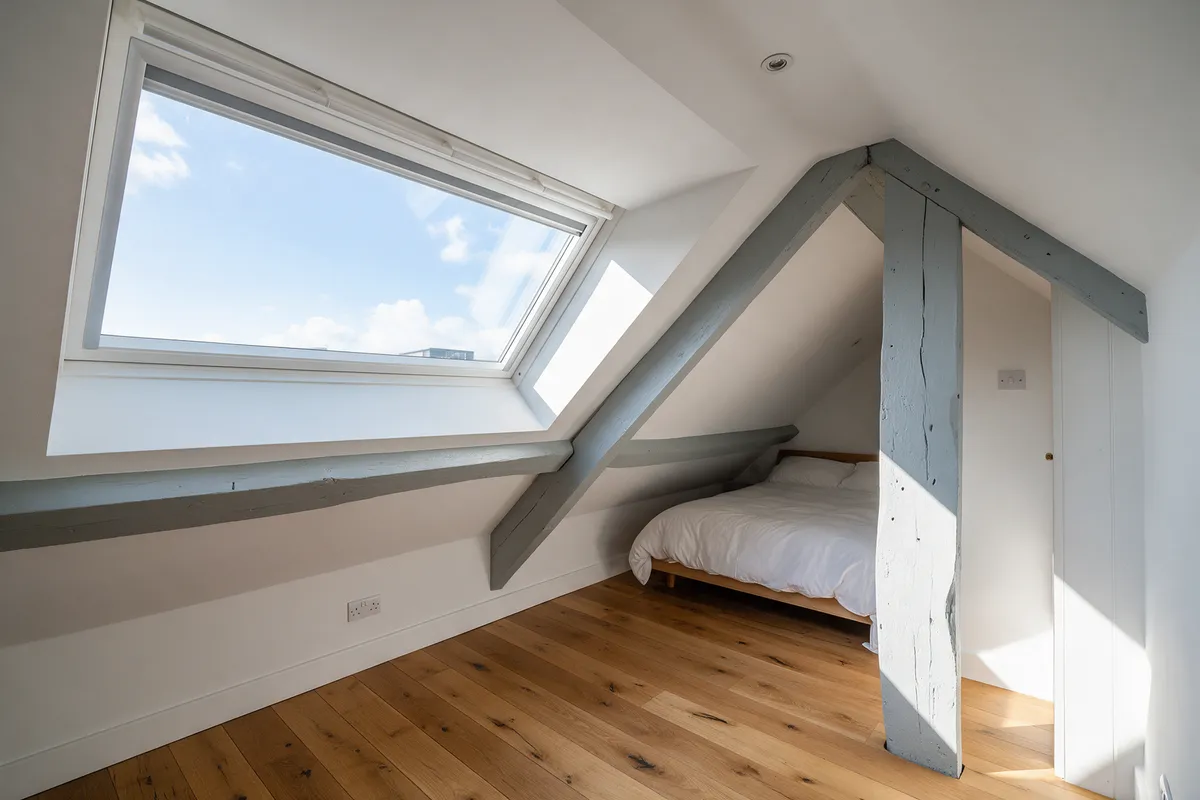
The en-suite has a walk-in shower under the dormer, where the head height is best, and the bedroom keeps the full width of the house.
Week by week
- Week 0Survey, head-height and stair check, drawings, structural calculations, building regulations submission.
- Week 1Scaffold up, roof opened, two steel beams craned in and bolted to padstones.
- Weeks 2 – 3New floor on the steels, dormer framed, felted and battened. Watertight end of week 3.
- Weeks 4 – 5Cladding, windows and Velux, first-fix electrics and plumbing, insulation, plasterboard.
- Week 6Stair cut through and fitted; fire doors and linked alarms throughout the house.
- Weeks 7 – 8En-suite tiled and fitted, oak floor, decorating, building control sign-off and handover.
On site
Start with a site visit.
Gareth or Claire will come out, measure up and give you a straight answer on what is possible and roughly what it costs. No charge, no obligation, no hard sell.