Projects · Renovation · Pontcanna, Cardiff
Victorian terrace renovation, Pontcanna
A whole-house renovation of an 1890s terrace: rewire, re-plumb, two rooms knocked into one, a new kitchen and bathroom, and the cornices and floorboards brought back rather than ripped out.
The job
Bought at auction with a 1970s kitchen, a bathroom off the kitchen and wiring that the surveyor photographed for his own records. The owners wanted a family house with the Victorian bones showing.
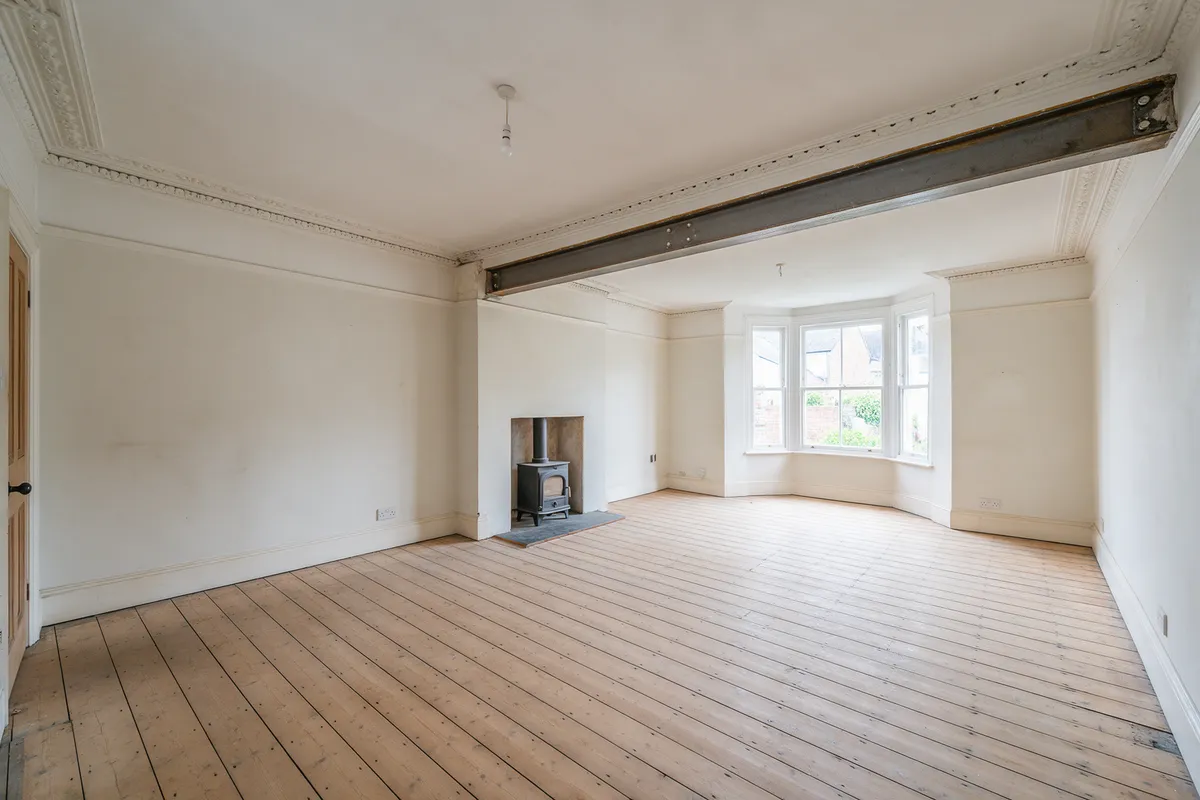
We stripped it to the brick where we had to and no further. The front rooms were knocked through on a steel beam boxed to match the cornice line, the floorboards lifted, numbered, and relaid over new insulation, and the two fireplaces opened up. Everything mechanical is new: wiring, plumbing, heating, drainage.
The old bathroom became a utility; the new one went into the back bedroom with a window, and the kitchen took the full width of the rear with a glazed door to the yard.
Week by week
- Weeks 0 – 2Survey, measured drawings, structural calculations for the knock-through, line-by-line price and a 16-week programme.
- Weeks 1 – 3Strip-out, floorboards lifted and numbered, old services removed, damp course injected to the rear wall.
- Weeks 4 – 5Steel beam installed between the front rooms; new drainage run to the rear.
- Weeks 6 – 9Rewire, re-plumb, new boiler and radiators, insulation to the ground floor.
- Weeks 10 – 12Plastering throughout, cornices repaired by a specialist, floorboards relaid and sanded.
- Weeks 13 – 15Kitchen and bathroom fitted, joinery, two fireplaces lined for wood burners.
- Week 16Decorating, snagging, certificates, handover.
On site

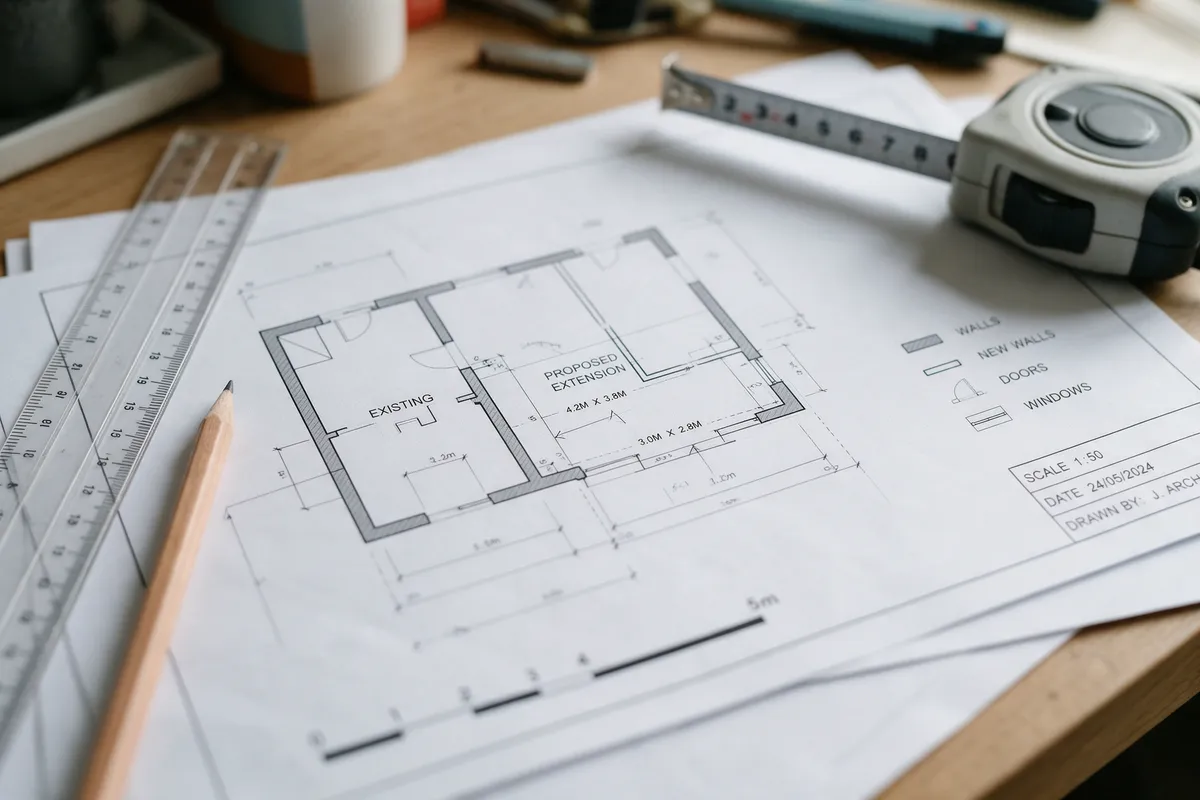
Start with a site visit.
Gareth or Claire will come out, measure up and give you a straight answer on what is possible and roughly what it costs. No charge, no obligation, no hard sell.