How it works
How a job runs, start to finish.
Five steps, a fixed price, a dated programme and a Friday note with photos. Here is exactly what happens, what you pay when, and roughly what things cost.

The five steps
From the first visit to the keys.
Week 0
Site visit and brief
Gareth or Claire comes to the house, measures up, listens to what you want and tells you straight what is possible, what it will roughly cost and what planning will say.
Weeks 1 – 4
Design and drawings
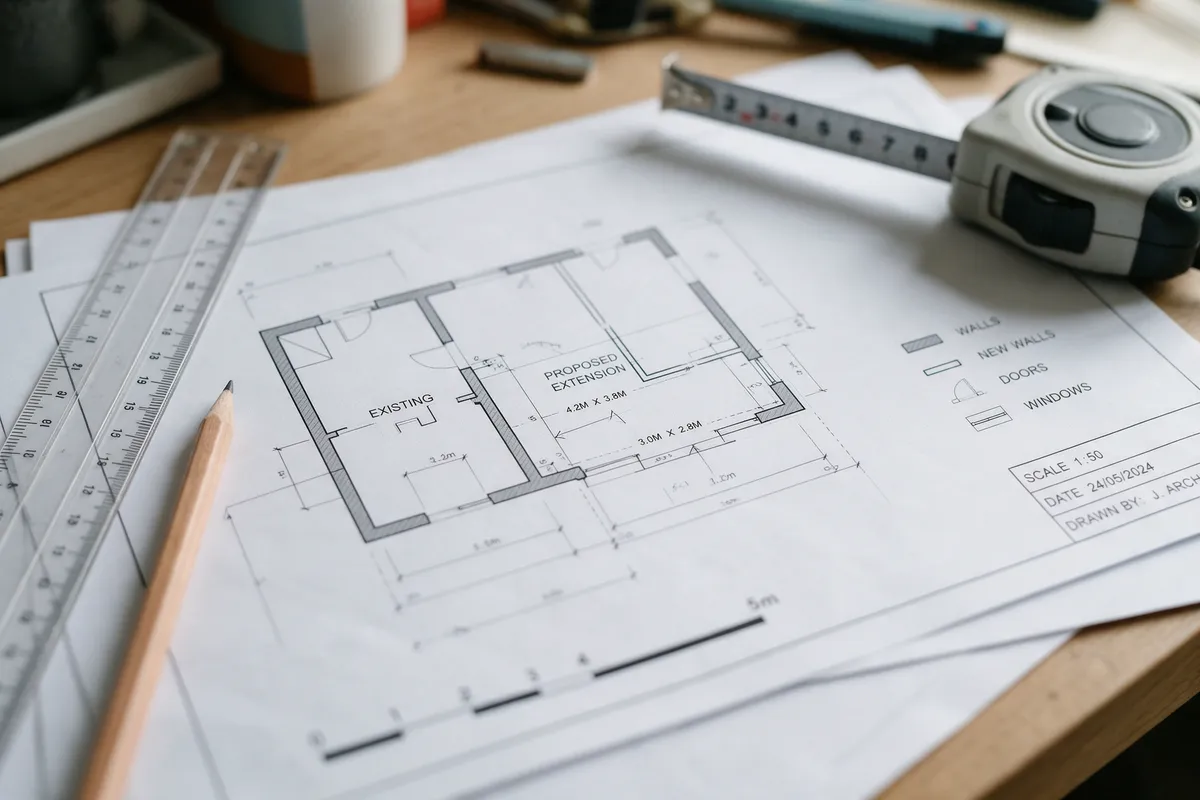
We work with your architect or ours. Plans, structural calculations and a specification detailed enough to price from. You see the drawings before anything is submitted.
Weeks 4 – 12
Planning and regulations
We handle the planning application or permitted development check and the building regulations submission. Most extensions and lofts are permitted development; we tell you if yours is not.
Before we start
Fixed-price contract
A line-by-line price against the drawings, a dated programme, payment stages tied to milestones, and a start date in writing.
The programme
Build and handover
Our own team on site, the same faces every day, a Friday progress note with photos, and a handover with certificates, warranties and a snagging walk-round.
Guide prices
What things cost in Cardiff, this year.
Finished and decorated, including VAT, all trades, structural design and building regulations. Every job is priced line by line from the drawings; these are the ranges we see most.
| Project | Typical size | Typical range | On site |
|---|---|---|---|
| Single-storey rear extension | 4 m × 6 m | £55,000 – £75,000 | 10 – 12 weeks |
| Side-return / wraparound extension | 35 – 45 m² | £75,000 – £110,000 | 12 – 14 weeks |
| Double-storey extension | 4 m × 5 m × 2 | £95,000 – £140,000 | 14 – 18 weeks |
| Loft conversion, Velux | One room | £38,000 – £45,000 | 6 – 7 weeks |
| Loft conversion, rear dormer with en-suite | 25 – 30 m² | £48,000 – £60,000 | 8 – 10 weeks |
| Whole-house renovation, 3-bed | 100 – 140 m² | £60,000 – £120,000 | 12 – 20 weeks |
| Knock-through with steel beam | One opening | £4,500 – £8,000 | 1 week |
| Fitted kitchen | Standard | £12,000 – £30,000 | 2 – 3 weeks |
| Family bathroom | Standard | £7,500 – £14,000 | 2 – 3 weeks |
| Garden room | 4 m × 3 m | £24,000 – £34,000 | 3 weeks |
Payments
Pay for what is built, as it is built.
A deposit on signing books the start date and the materials. After that, every payment is tied to a milestone you can see with your own eyes: foundations in, watertight, first fix done, completion. The schedule is in the contract with the dates beside it, and the final payment is after the snagging walk-round, not before.
- Deposit on signing, then four or five milestone stages
- Changes priced in writing and agreed before they are done
- Final payment after snagging, with certificates and warranties in hand
Questions we are asked at the first visit
How much does an extension cost in Cardiff?
Budget £1,950 to £2,400 per square metre for a single-storey extension finished and decorated, more for double storey, lots of glazing or a kitchen. A typical 4 × 6 metre rear extension is £55,000 to £75,000. We give a rough figure at the first visit and a line-by-line price from the drawings.
Is the price really fixed?
Yes, against the drawings and specification in the contract. If you change the design, or we find something nobody could have known about (a culvert under the garden, say), that is priced in writing and agreed before it is done. The contract says this and so does Claire.
How are payments staged?
A deposit on signing to book the start date, then stage payments tied to milestones: foundations, watertight, first fix, completion. Nothing is paid in advance of work on site except the deposit.
Who does the drawings?
Your architect, or ours. We work with two local practices and a structural engineer we have used for fifteen years. Either way you see and approve the drawings before anything is submitted or priced.
Do you handle planning and building regulations?
Yes, both: the permitted development check, the planning application if one is needed, the building regulations submission, and the inspections during the build. The completion certificate comes with your handover pack.
What warranty do we get?
A ten-year insurance-backed structural warranty on extensions, lofts and new builds, which survives if we ever stopped trading, plus our own two-year guarantee on everything else and the manufacturers' warranties on products.
Start with a site visit.
Gareth or Claire will come out, measure up and give you a straight answer on what is possible and roughly what it costs. No charge, no obligation, no hard sell.