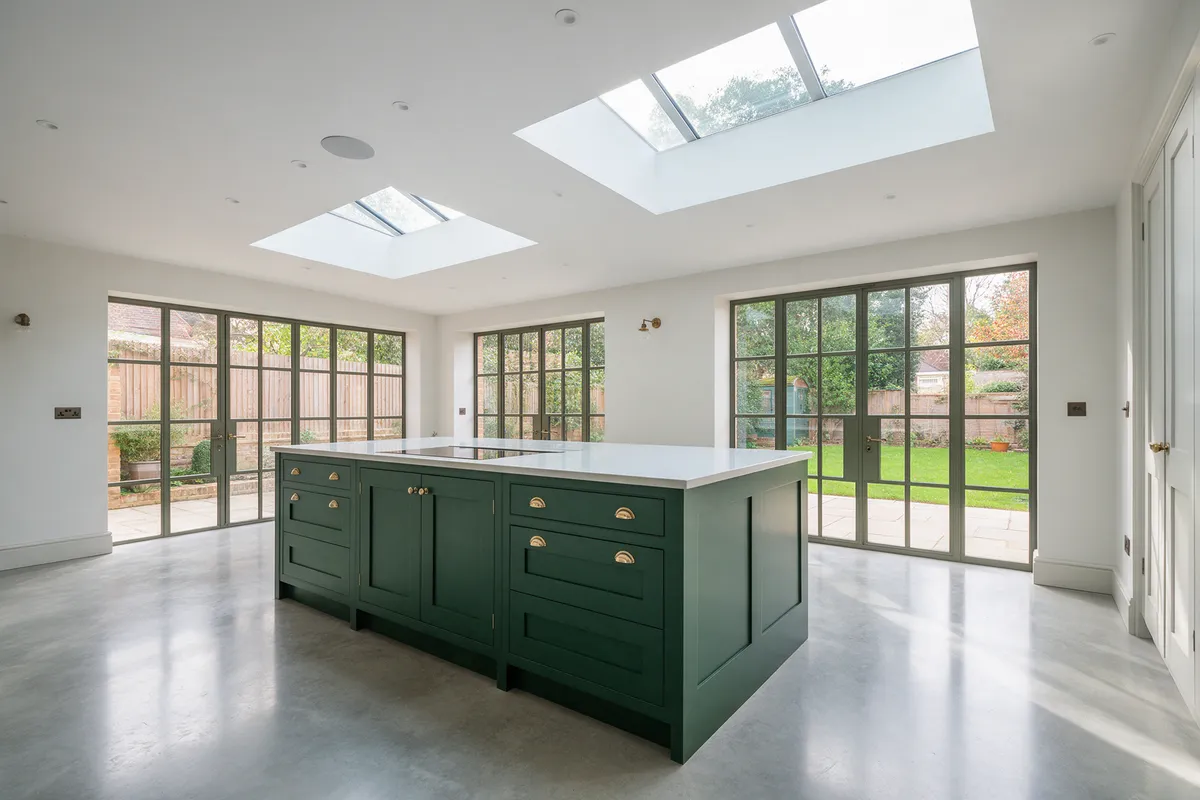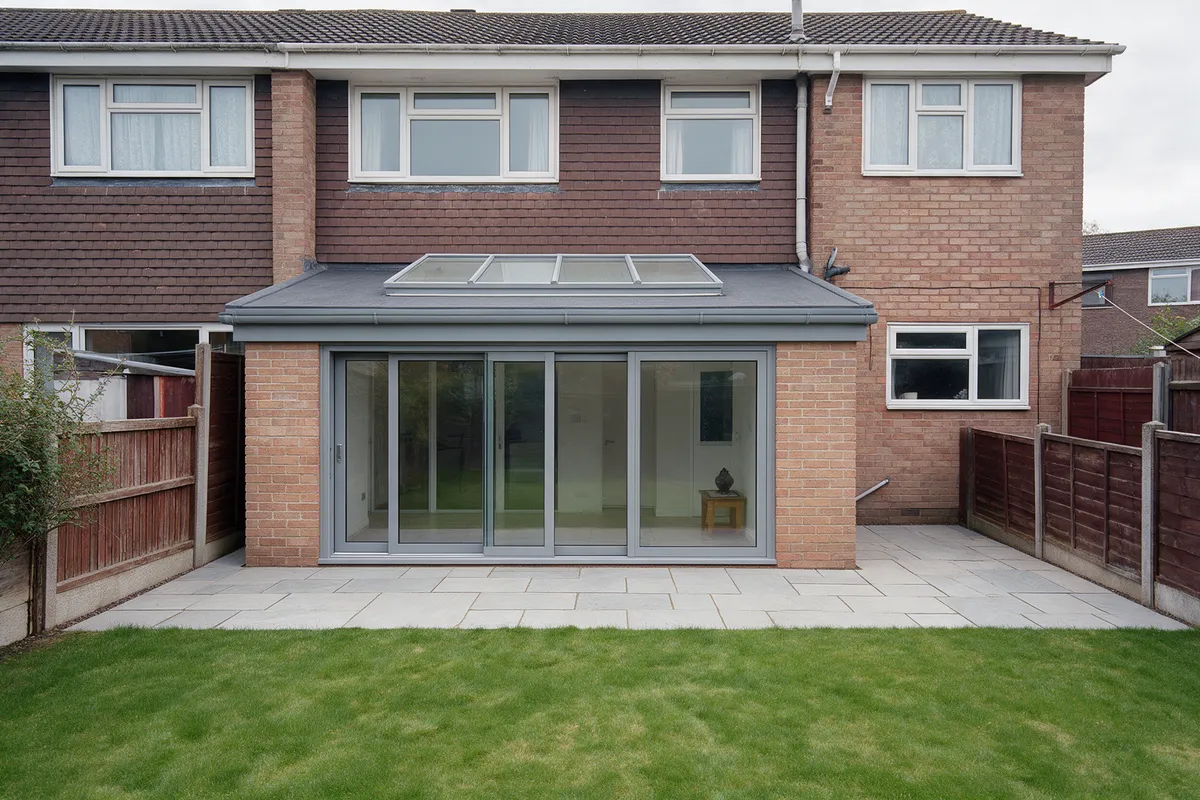
Rear extension, Rhiwbina
A failing conservatory replaced by a 6.2 metre single-storey extension with a roof lantern and four-panel sliding doors, built in eleven weeks under permitted development.
£68,000Before / after
Single storey, double storey, wraparound
Rear, side-return and wraparound extensions that open the back of the house onto the garden, with the structure, glazing and finish handled by one team.
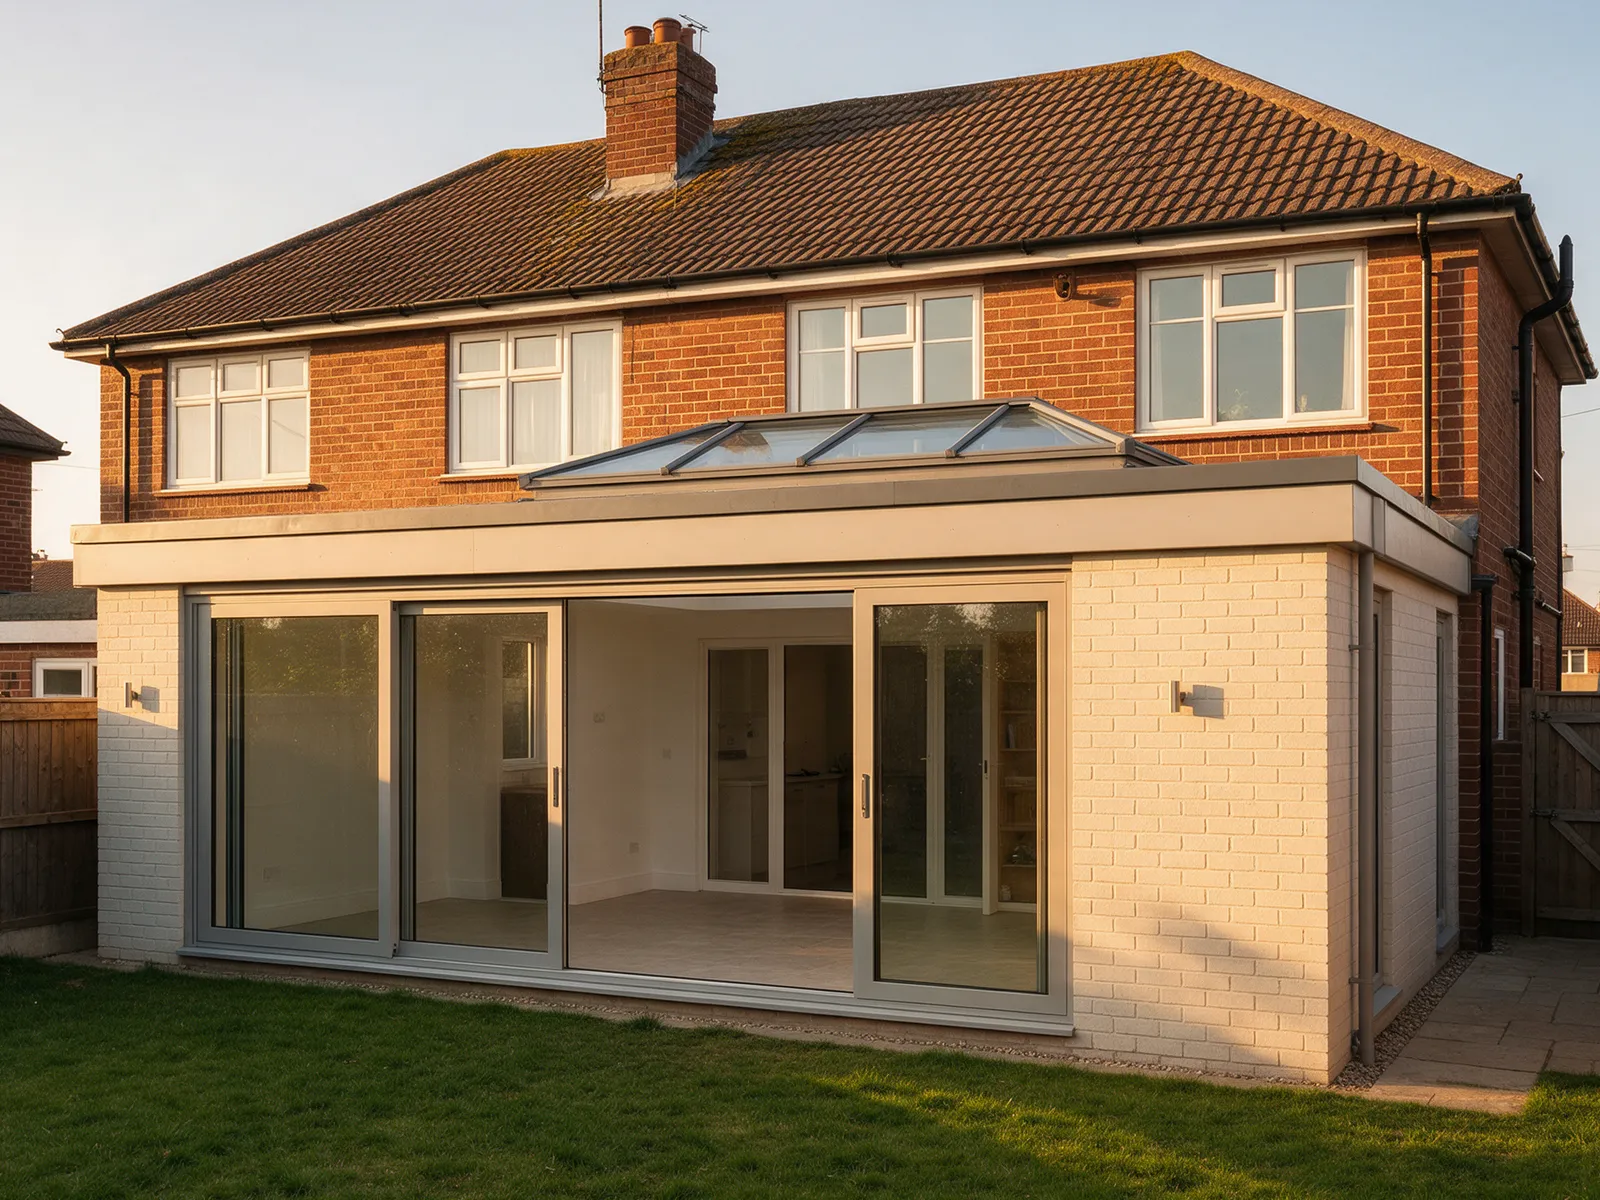
The best extensions do not look like extensions. They make the house feel as though it was always that shape, with light where there was none and a kitchen that finally fits the family.
We build in brick and block, timber frame or structural insulated panels depending on the house and the design, with the steelwork, roofing, glazing, electrics, plumbing and plastering done by our own trades. Big sliding or bifold doors, roof lanterns and underfloor heating are the usual asks; we have fitted hundreds.
Most single-storey rear extensions fall under permitted development, so there is no planning application, only a building regulations submission. We check that first and tell you honestly if a planning application is needed, usually for double-storey or anything near a boundary.
A single-storey extension is typically ten to twelve weeks on site. You get a dated programme before we start and a note every Friday with photos. We have never had to say "it will be done when it is done".
Examples
A failing conservatory replaced by a 6.2 metre single-storey extension with a roof lantern and four-panel sliding doors, built in eleven weeks under permitted development.
£68,000Before / after
A side-return and rear extension on a 1920s semi, turning a galley kitchen and a dark dining room into one 42 square metre space under two roof lanterns.
£84,000
Most single-storey rear extensions up to 4 metres (detached) or 3 metres (semi or terrace) are permitted development and need no planning application. Double storey, side extensions on some houses, and anything in a conservation area usually do. We check before quoting and handle the application if one is needed.
Ten to twelve weeks for a typical single-storey rear extension, fourteen to eighteen for double storey. The programme is agreed in writing before we start.
Almost always. We seal the work off from the rest of the house with a dust screen and keep the kitchen running as long as possible; the knock-through happens last.
Gareth or Claire will come out, measure up and give you a straight answer on what is possible and roughly what it costs. No charge, no obligation, no hard sell.