Projects · Extension · Radyr, Cardiff
Side-return kitchen extension, Radyr
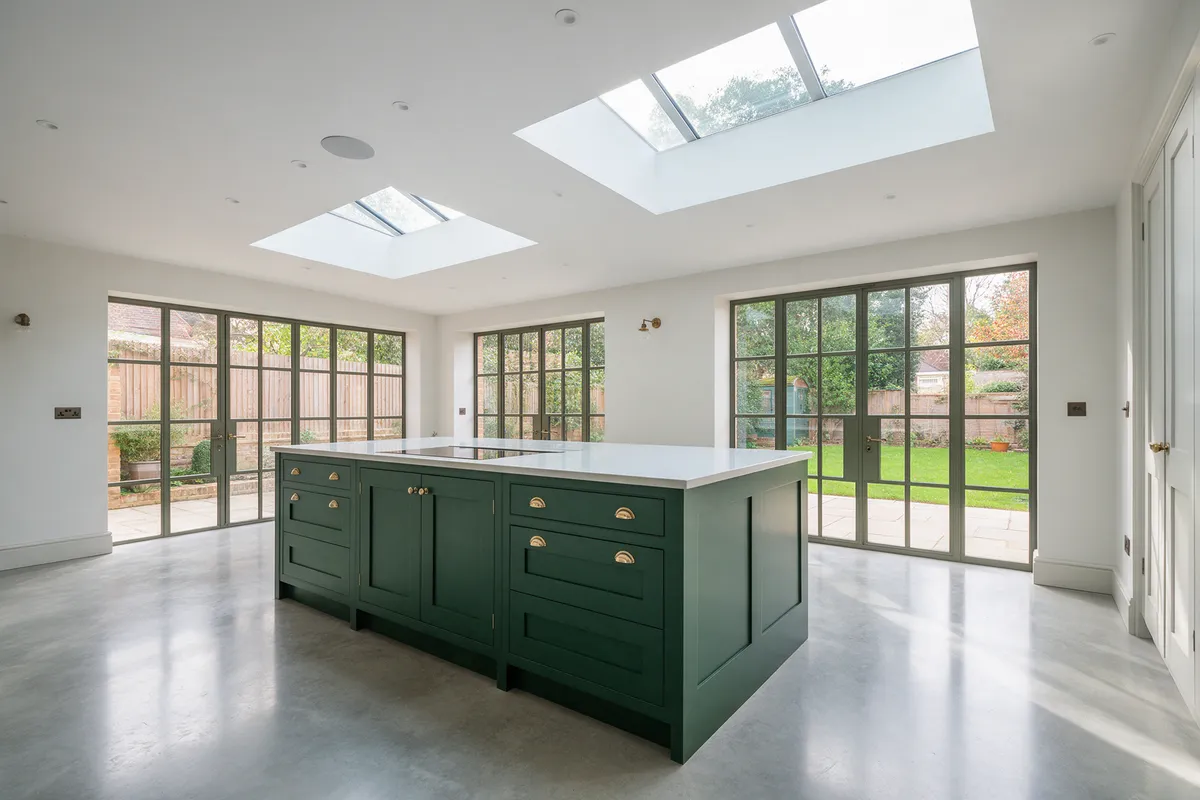
A side-return and rear extension on a 1920s semi, turning a galley kitchen and a dark dining room into one 42 square metre space under two roof lanterns.
The job
The side return was a 1.8 metre strip of wasted garden between the kitchen and the fence. Claiming it, and pushing out three metres at the rear, made a room the width of the house.
The whole rear wall came out onto a 7-metre steel, with a second beam for the side return. Two roof lanterns put daylight into the middle of the plan where a single-aspect room would have been gloomy. Polished concrete floor over underfloor heating, Crittall-style doors to the garden.
Planning permission was needed because of the side return; we handled the application and it was approved in nine weeks.
Week by week
- Weeks 0 – 9Drawings, planning application (approved week 9), structural design, building regulations, contract.
- Weeks 1 – 2Groundworks, drainage diverted, foundations poured.
- Weeks 3 – 5Walls, two steel beams, warm roof with two lanterns. Watertight week 5.
- Weeks 6 – 8Rear wall removed, services first fix, underfloor heating, concrete floor poured and polished.
- Weeks 9 – 11Plastering, kitchen fitted, Crittall-style doors glazed.
- Week 12Decorating, snagging and handover.
On site
Start with a site visit.
Gareth or Claire will come out, measure up and give you a straight answer on what is possible and roughly what it costs. No charge, no obligation, no hard sell.