Projects · Garden room · Caerphilly
Garden office, Caerphilly
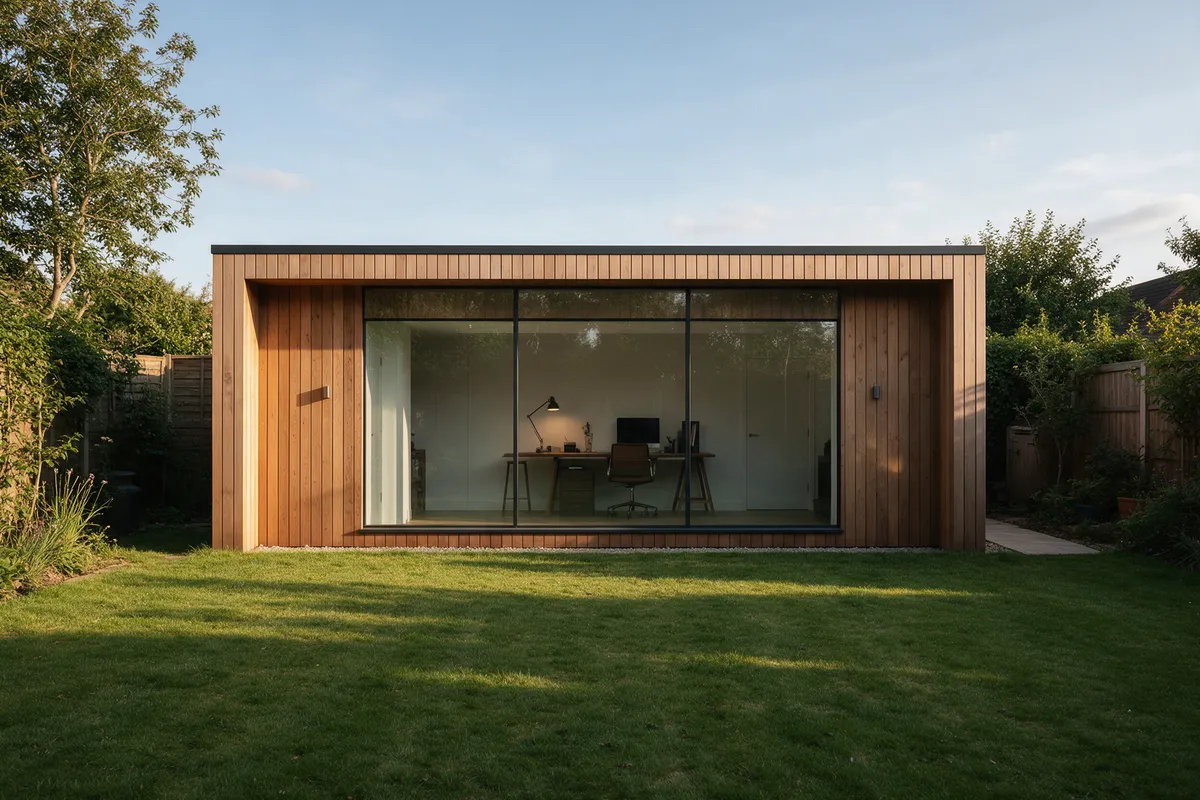
A 5 × 3.5 metre insulated garden office with floor-to-ceiling glazing, built in three weeks on screw piles so the lawn was untouched.
The job
Two people working from home and one dining table. The brief was a proper office with a view of the garden, warm in February, that did not need planning permission.
Screw piles meant no concrete and no damage to the lawn; the timber frame went up in three days on a steel sub-frame. Walls, floor and roof are insulated to house standards, the cladding is Siberian larch left to silver, and the power comes from the house on an armoured cable with its own consumer unit.
Heated by a slim panel heater and lit on a dimmer. Under 2.5 metres tall, so permitted development.
Week by week
- Week 0Site visit, drawings, permitted development check, contract.
- Week 1Screw piles and steel sub-frame; timber frame erected and roofed.
- Week 2Insulation, membranes, larch cladding, aluminium glazing, electrics and data.
- Week 3Internal lining, oak-effect floor, decorating, handover.
On site
Start with a site visit.
Gareth or Claire will come out, measure up and give you a straight answer on what is possible and roughly what it costs. No charge, no obligation, no hard sell.