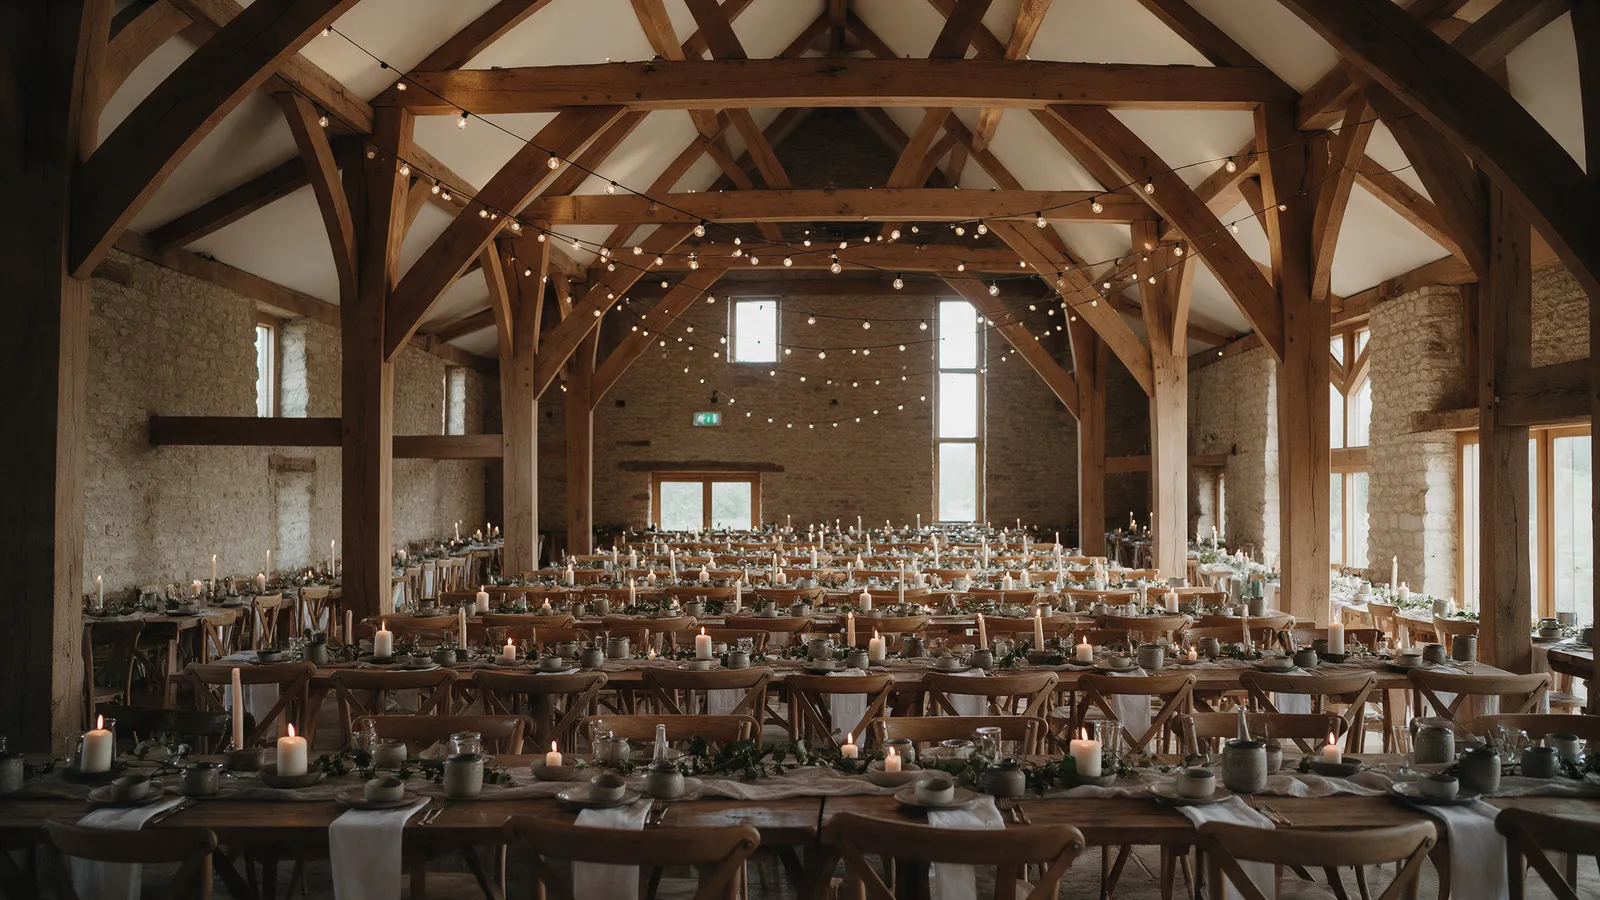
 The main room
The Barn
Seventeenth-century stone, a new oak roof, a stage at the far end and doors onto the Courtyard. Long tables for 180, rounds for 150, a ceremony for 200, a party for 240.
- 180seated
- 240standing
- 200ceremony
The spaces
The whole site is yours from the moment you arrive, so the question is not which room you have hired but how you use them: the ceremony in the Cowshed, drinks in the Courtyard, the feast in the Barn, the band on the Barn stage, the fire pit after, and the Stables to fall into. Each space, what it is for and what it holds.
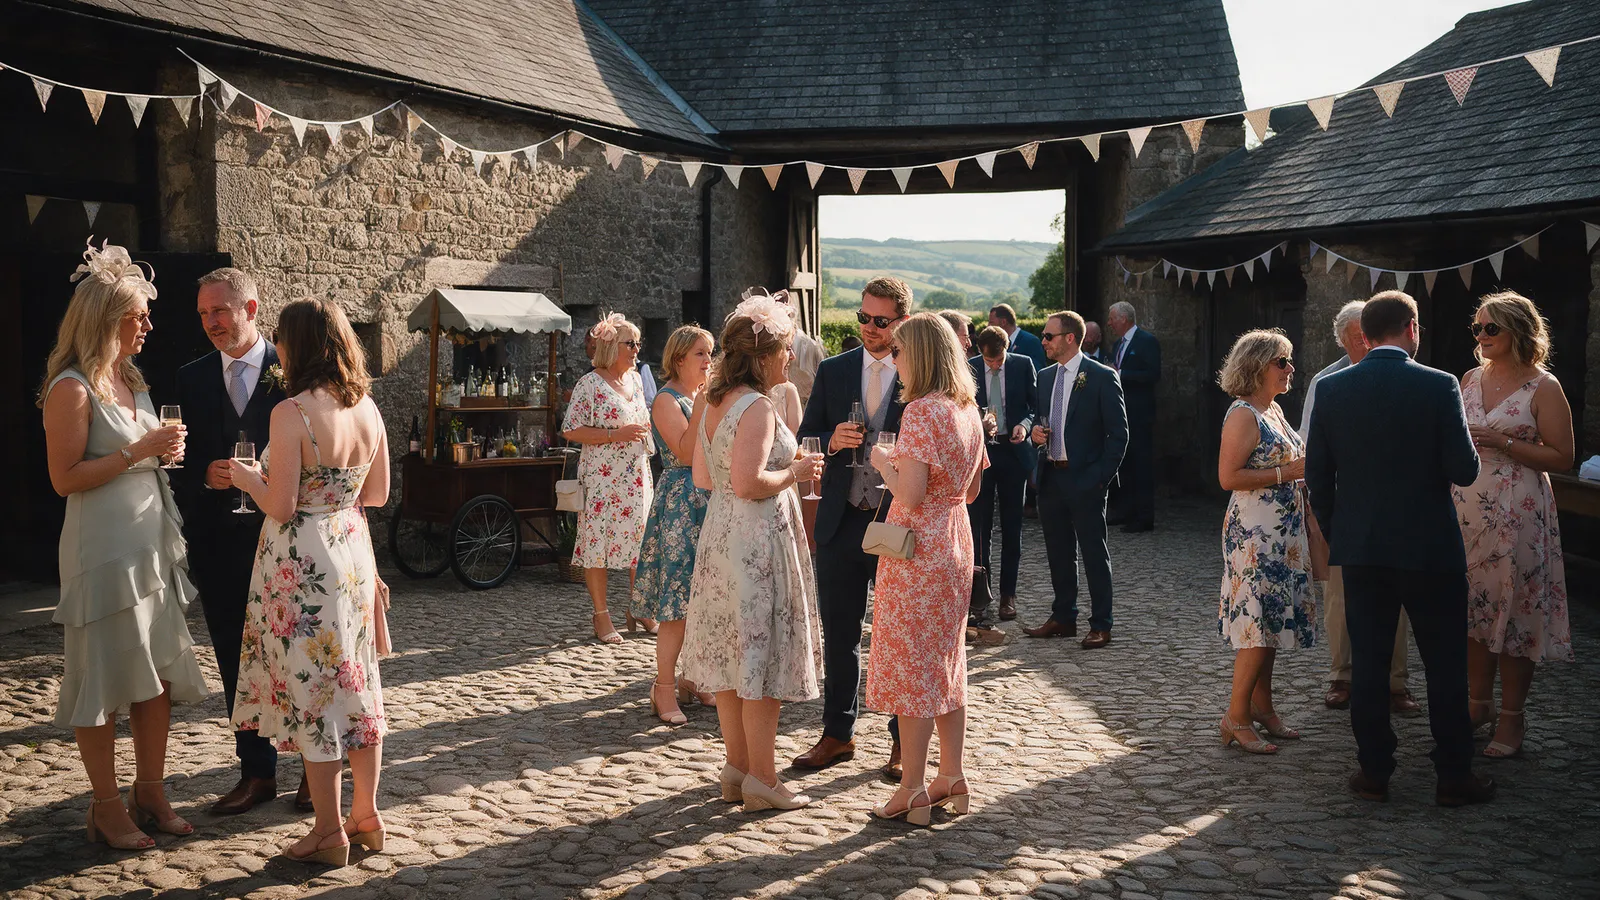 The main room
Seventeenth-century stone, a new oak roof, a stage at the far end and doors onto the Courtyard. Long tables for 180, rounds for 150, a ceremony for 200, a party for 240.
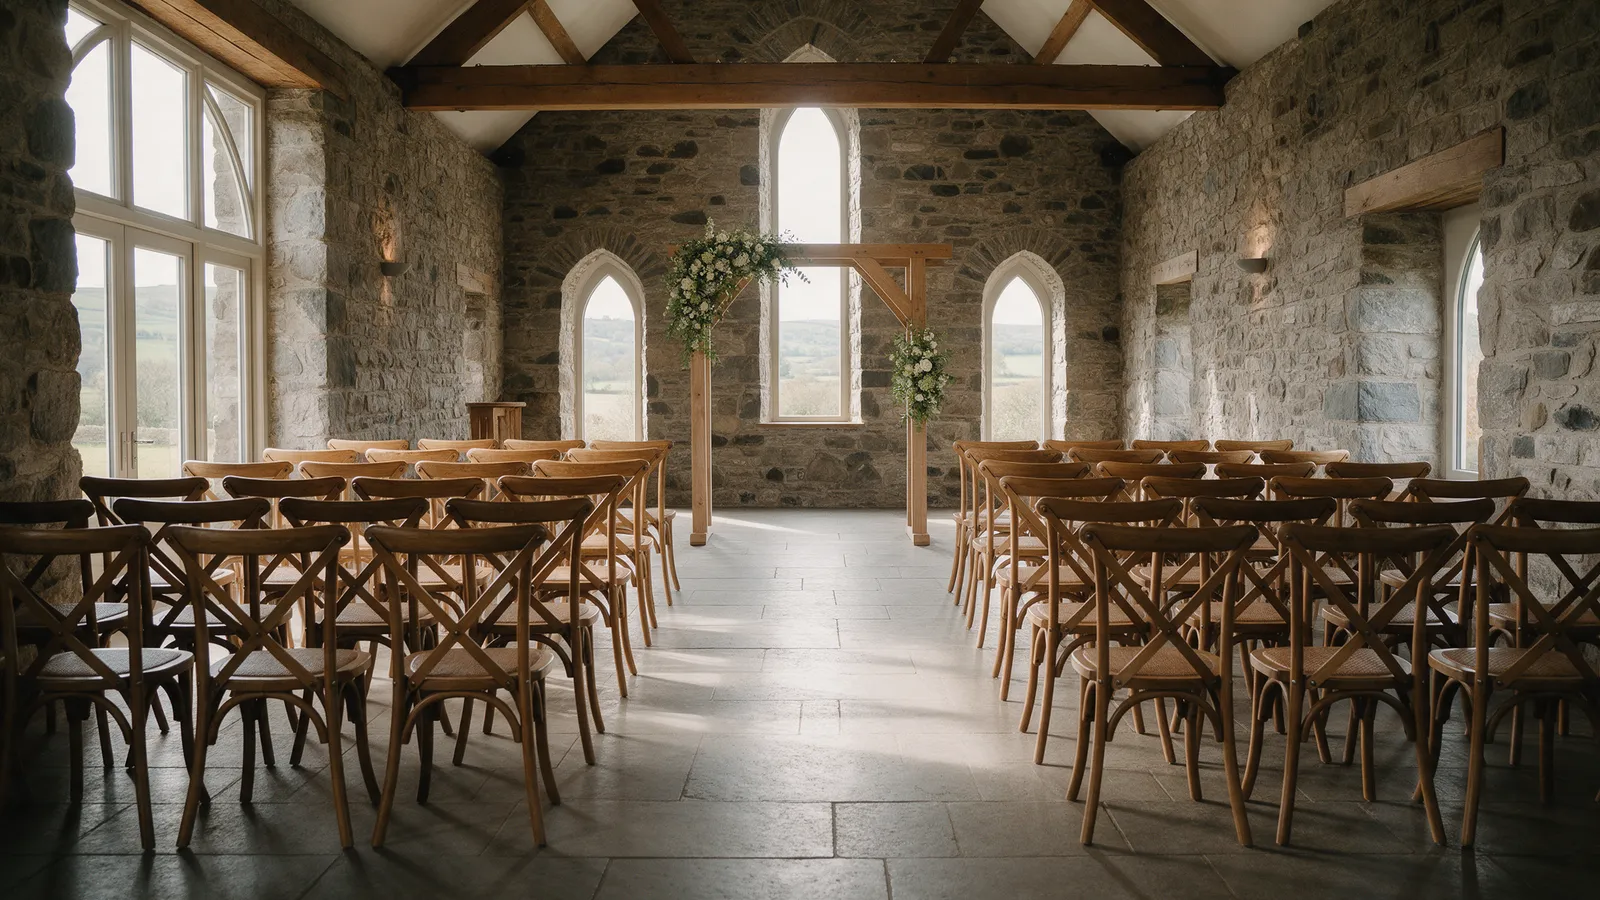 The ceremony room
Arched windows over the valley, a wood-burner, and a licence for 120. The ceremony room for most weddings, a breakout for away-days, the feast room for a small wedding.
Drinks and the fire pitCobbles, stone walls on three sides, bunting, the drinks cart and the fire pit. Standing 200 in summer; a sailcloth canopy seats 90 if the forecast turns.
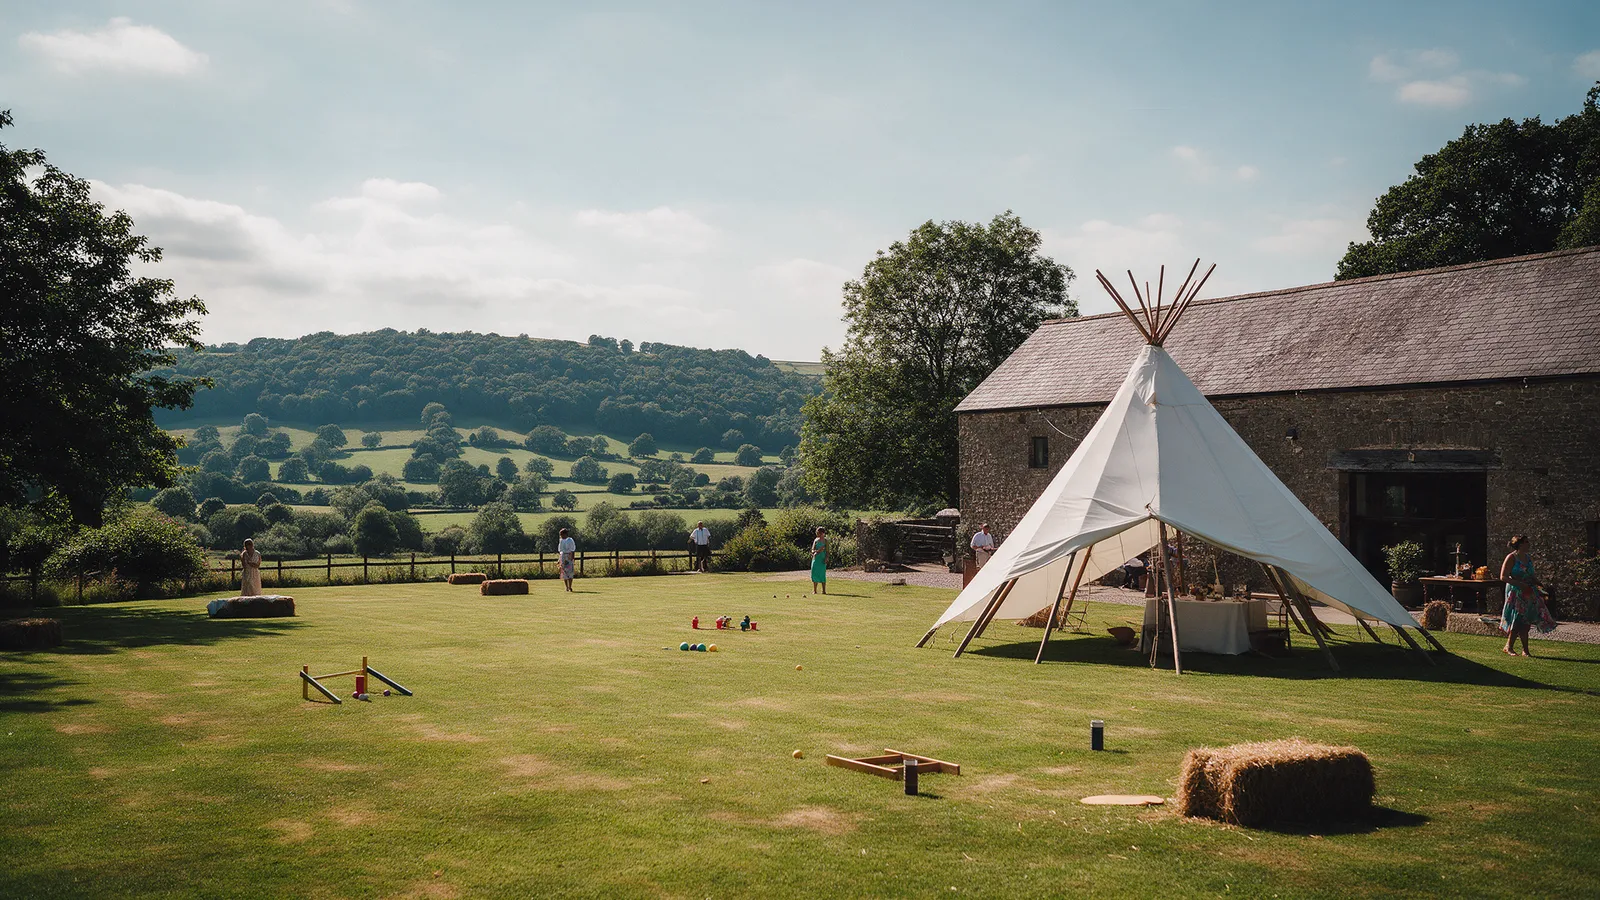 The lawn and the tipi
An acre of lawn running to the valley view. Lawn games, hay bales, the ceremony outdoors if licensed by the weather, and the sailcloth tipi from May to September for 150 seated or 250 standing.
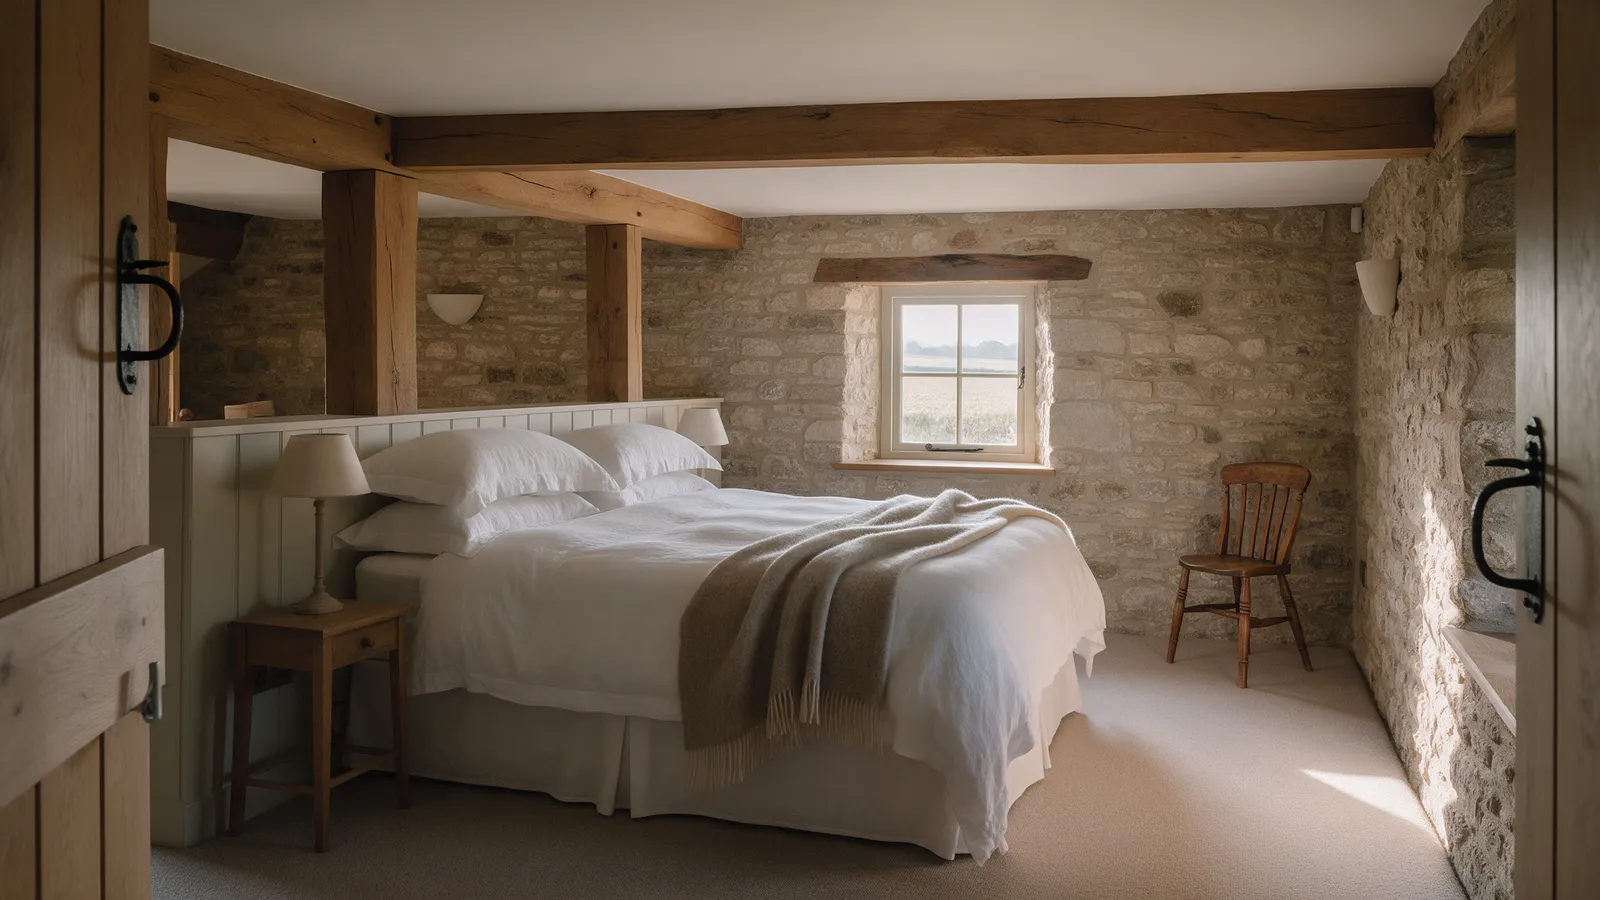 Twelve bedrooms
Twelve rooms across the Courtyard, sleeping 26: four doubles, six twin-or-double, two family rooms. The bridal suite has the bath. Breakfast in the Snug.
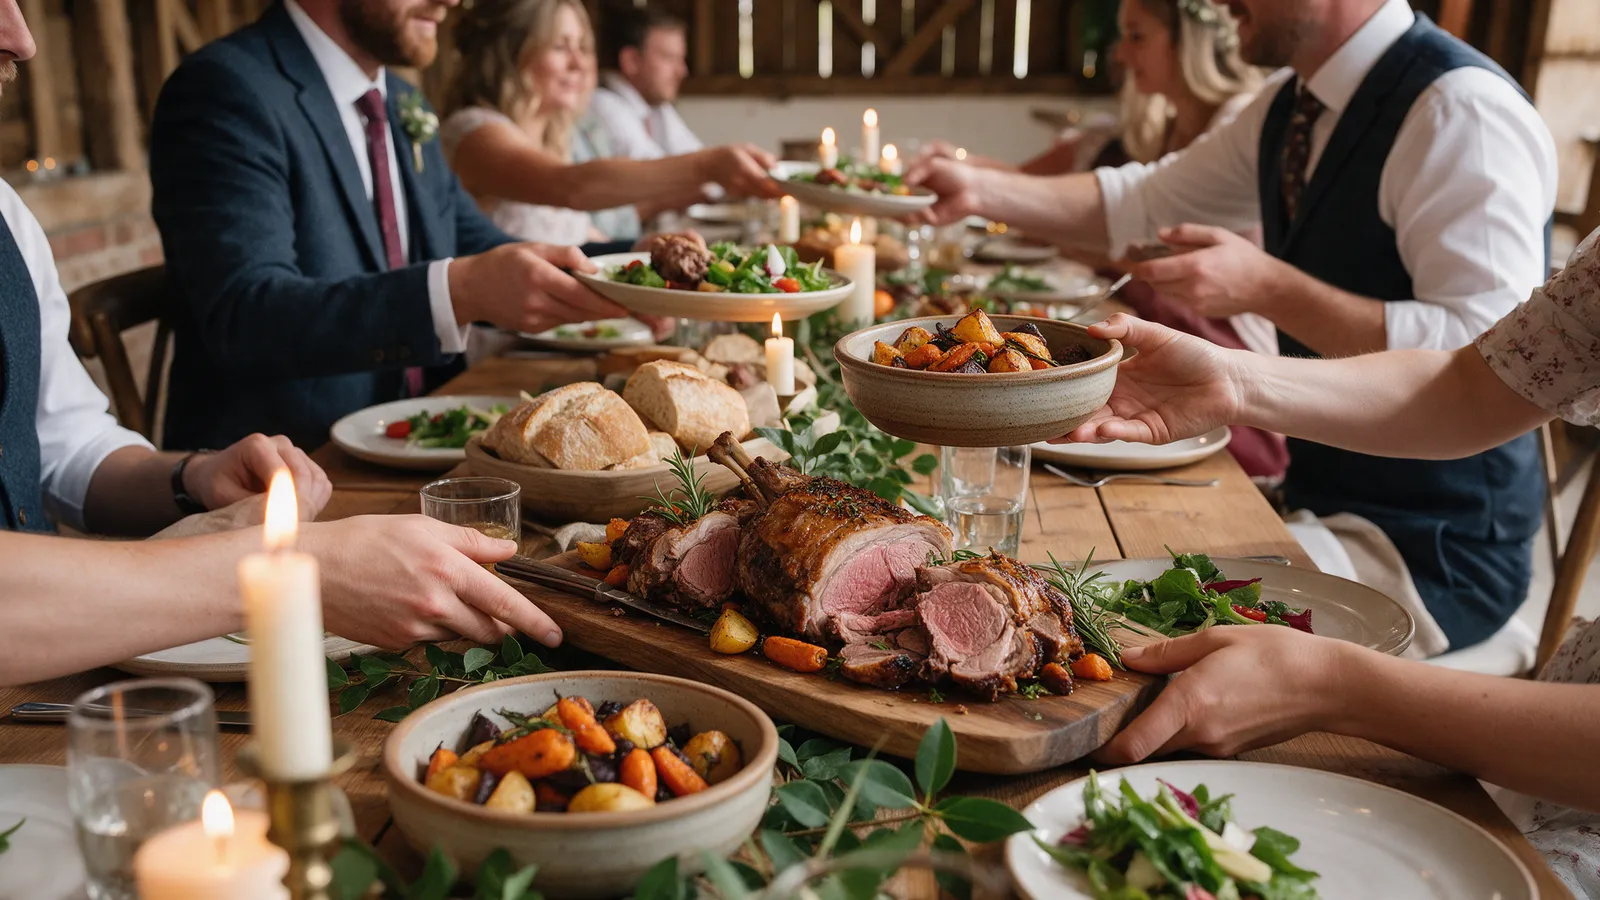 Food, and the morning after
A professional kitchen with Tomos and four cooks, built in 2017 and open to the Barn through a hatch. The Snug beside it has the fire, the bar and forty seats, and is where breakfast happens.
How a day moves
Getting ready in the bridal suite with the bath and the big window, hair and make-up from seven, bacon rolls from the kitchen, the other party in the farmhouse next door if you want to keep apart.
The ceremony under the arched windows for up to 120 (the Barn for 200), then straight out onto the cobbles for drinks and canapés while the Barn is finished behind the closed doors.
The doors open for the feast at long tables, speeches with the valley going gold through the end windows, the cake, the first dance and the band on the stage until midnight.
The Courtyard fire lit at ten, the Snug bar till half past twelve, carriages by one, and the Stables twenty steps away for the 26 who are staying.
The Stables
The old stable block was converted with the Barn: four doubles, six that go twin or double, two family rooms, and the bridal suite at the end with the bath and the view. Stone walls, oak beams, underfloor heating, proper mattresses, and breakfast in the Snug by the fire from 8:30. They are included in the weekend (both nights), the midweek and the winter (one night); four are in the small wedding; otherwise £145 a room or £1,400 for all twelve.
The enquiry form has a date picker and takes two minutes; Ceri replies within the working day with a viewing if the date is free and two honest alternatives if it is not. Viewings are an hour, Tuesday to Saturday, at the time of day your ceremony would be.