Rung 5
Loft stairs
The staircase decides the whole loft. We plan it first: headroom, the landing you lose and the fire route out.
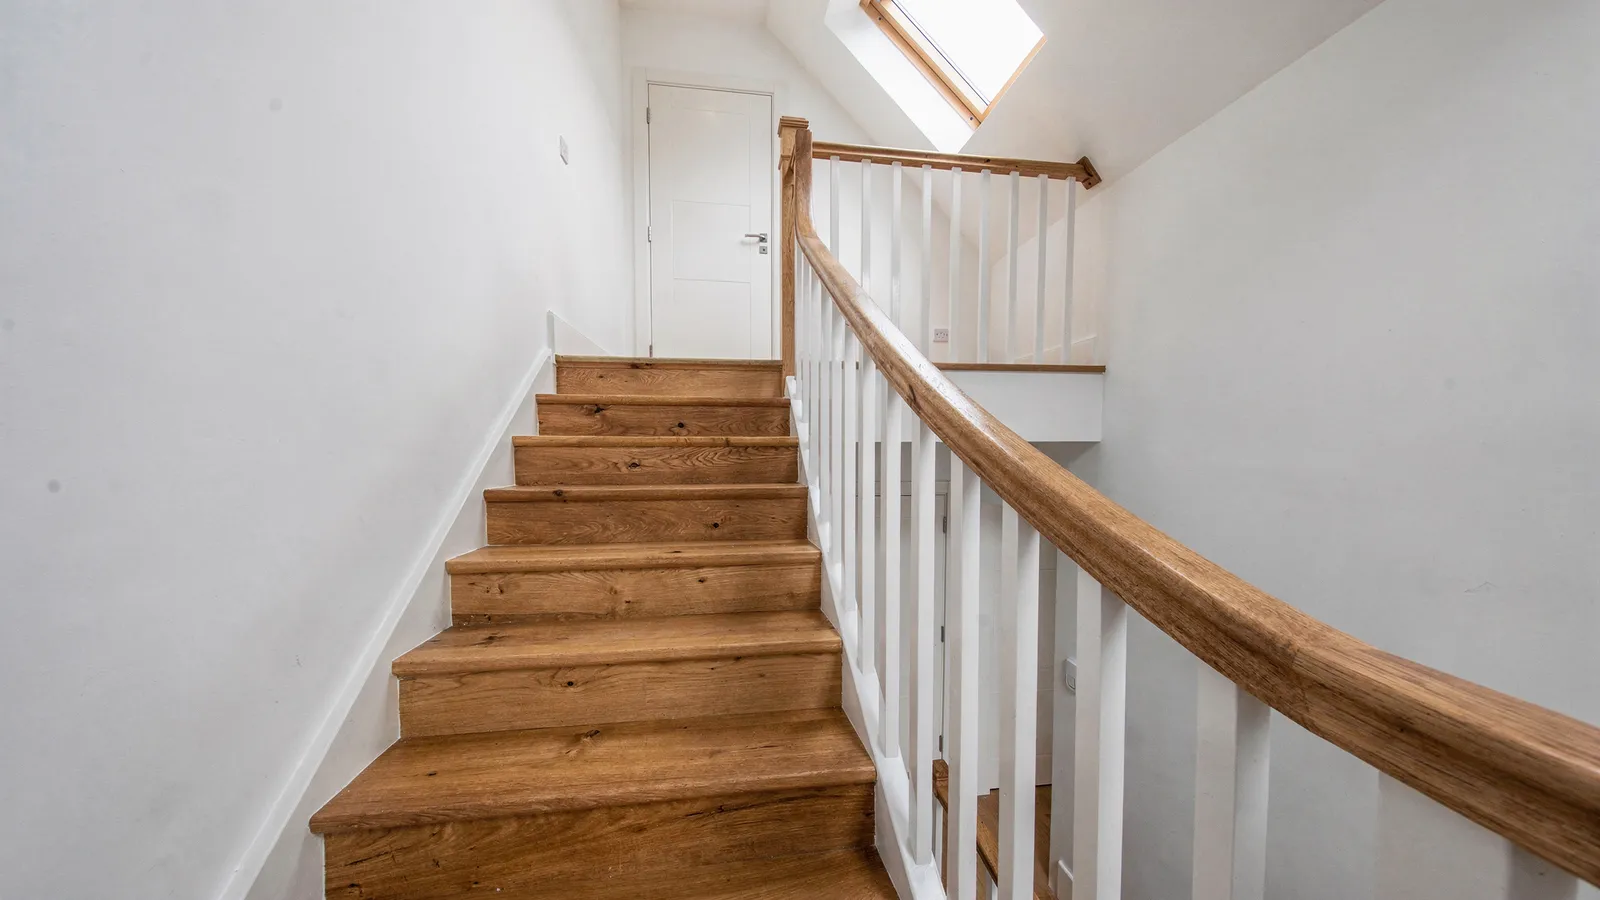
Ask anyone who has done a bad loft what they regret. It will be the stairs. Where they land, what they take out of the bedroom below, and whether anyone over six foot can get up them.
Building regulations want about 2 metres of headroom on a staircase, and 1.9 metres is accepted in the middle of the flight on a loft stair, with at least 1.8 metres at the side. A flight usually sits over the existing stairs, because it uses the height already there and costs you the least floor. Where that will not work, it comes out of the smallest bedroom, and we will show you exactly how much.
The new floor changes the fire rules too. The escape route down through the house must be protected, so doors onto the stairs usually become fire doors or get upgraded, and mains-linked smoke alarms go in on every level. On a three-storey house this matters a great deal, and it is not somewhere to save money. Your building control officer will check, and so will we.
What is included
- A staircase plan on the first survey
- Headroom measured and drawn to the rules
- Softwood stairs and balustrade as standard
- Fire doors and mains-linked alarms
- Oak, glass or painted finishes as options
What it costs
A softwood staircase with a painted balustrade is included in every conversion. An oak upgrade is from £1,800. Every price is on the lofts page; the checker gives a first answer on your height.
Questions about loft stairs
Can I have a ladder or a pull-down stair?
Not for a habitable room. A loft room with a ladder is not a legal bedroom, and it will catch you out when you sell. Alternating-tread stairs are allowed only in tight cases for a single room, and we rarely advise them.
What if there is no room for stairs?
Then the honest answer may be no, or a smaller room to get the stairs in. We would rather say so at a free survey than find out in week three.
Go up with a tape. Then ask us up.
Measure joist to ridge and try the checker. Then book a free survey: Dai or Bethan will tell you what is possible, what it costs, and whether you should leave it alone.