Rung 2
Dormer lofts
A box built out from the ridge at the back. Most of the floor becomes full height. The usual way to fit a bedroom and an ensuite.
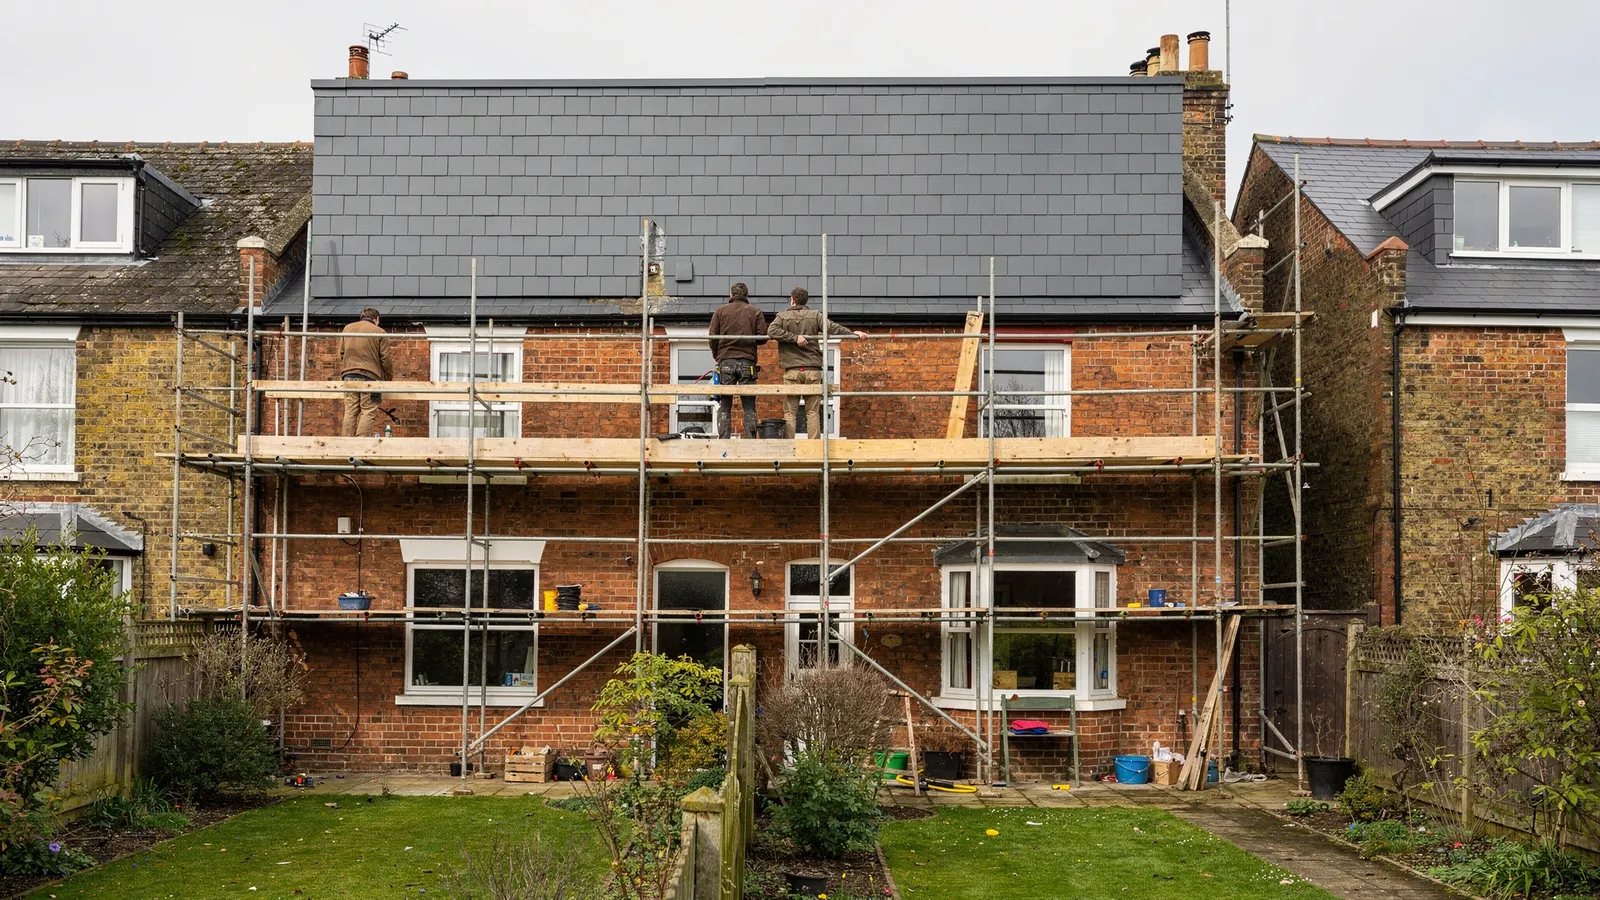
This is the one most Cardiff terraces get. From the road nothing changes. From the garden, you have a new top floor with straight walls and real standing room.
A rear dormer extends from just below the ridge out to near the back wall, so a roof with a low pitch becomes a proper room. It is usually finished in tile or slate-effect cladding to match, or in zinc if you want it to look deliberate. With a lower ridge than a Velux loft needs, a dormer still often works; about 2.25 metres is comfortable, and we can sometimes manage from about 2.05 metres with care.
Permitted development allows up to 40 cubic metres of extra roof on a terrace and 50 on a semi or detached, as long as the materials are similar and it does not face a road. We measure the volume and give you the figure in writing, and apply for a Lawful Development Certificate so you have proof for when you sell. On a shared wall, party wall notices are required, and we will explain them to you before you have to talk to the neighbours.
What is included
- Structural design and steel beams
- Dormer framed, roofed and clad to match
- Windows, stairs, insulation, plastering, electrics
- Lawful Development Certificate where it applies
- Party wall notices drafted, and building control sign-off
What it costs
A rear dormer loft starts at about £42,000 on a terrace, £46,000 on a semi and £52,000 on a detached house, including structure, stairs, electrics, plastering and building control. Every price is on the lofts page; the checker gives a first answer on your height.
Questions about dormer lofts
Will the neighbours object?
They do not get a vote on a permitted development dormer, but your shared wall does give them party wall rights. We go round and explain before the notices arrive. It almost always helps.
Can you stay living at home?
Yes, almost everyone does. We work from the scaffold, and do not come through the house until the last two weeks, when we cut in the stairs. That bit is dusty, and we warn you.
Go up with a tape. Then ask us up.
Measure joist to ridge and try the checker. Then book a free survey: Dai or Bethan will tell you what is possible, what it costs, and whether you should leave it alone.