Rung 3
Hip-to-gable
The sloping end of your roof becomes a straight wall. On a 1930s semi it adds the room you need for a staircase and a real bedroom.
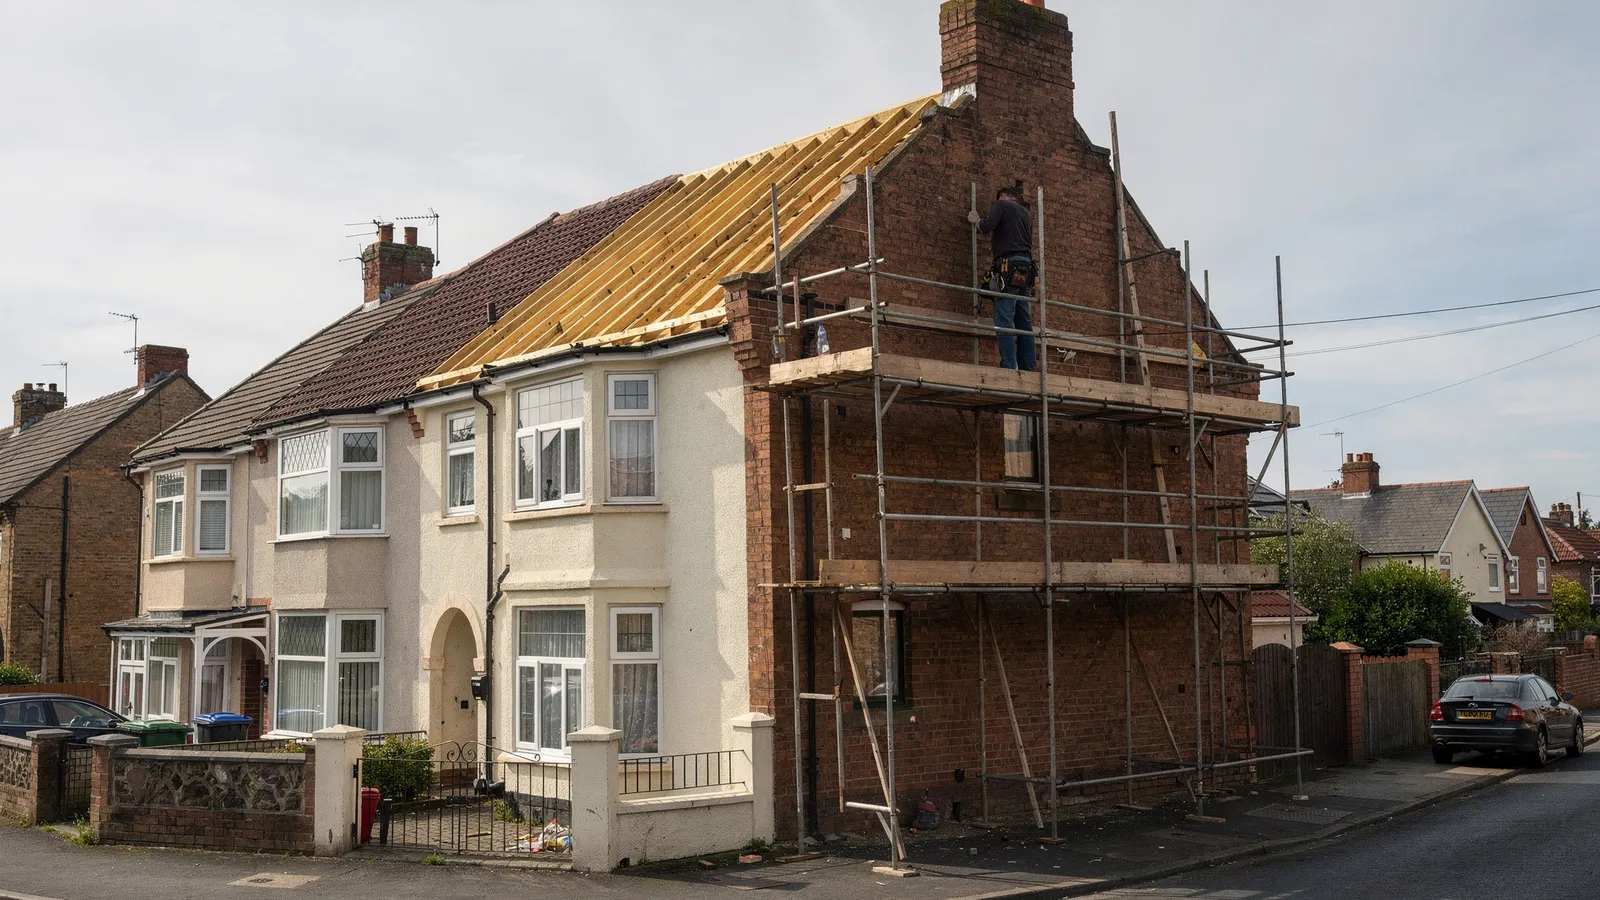
A 1930s semi has a roof that slopes on three sides, which leaves very little loft in the corners. Take out the sloping end, build it up straight, and suddenly there is a room there.
We take down the hip, raise the end wall to the ridge in blockwork, and match the render or brick, then extend the roof across. Combined with a rear dormer, it is the biggest room you can get under a roof without planning permission. The staircase usually goes over the existing one, in the space the new gable creates, and that alone can decide the design.
A hip-to-gable does change how your house looks from the street, and it can unbalance a pair of semis. It is usually allowed, but in a conservation area or where the rules have been removed from your estate, it will not be. We check before we quote. Mid-terrace houses have no hip, so this one is not for them; our checker will tell you so.
What is included
- Hip removal, gable built and matched to the house
- Roof extended, with new tiles matched
- Rear dormer where it makes sense
- Stairs over the existing flight, in most cases
- Certificate or planning advice, and building control
What it costs
A hip-to-gable loft starts at about £55,000 on a semi and £62,000 on a detached house, usually with a rear dormer. Matching render and tile are included. Every price is on the lofts page; the checker gives a first answer on your height.
Questions about hip-to-gable
Will my house look odd?
It looks different. We draw it on a photograph first. If your neighbour has already done theirs, it often looks better. On a pair where neither has, it is a matter of taste and we will be honest.
Can the new render be matched?
Closely but never exactly at first, because old render has weathered. We often offer to repaint the whole side, and we quote that separately.
Go up with a tape. Then ask us up.
Measure joist to ridge and try the checker. Then book a free survey: Dai or Bethan will tell you what is possible, what it costs, and whether you should leave it alone.