The checker
Can I convert?
Go up with a tape and measure from the top of a ceiling joist to the underside of the ridge. Put that in here for a first answer.
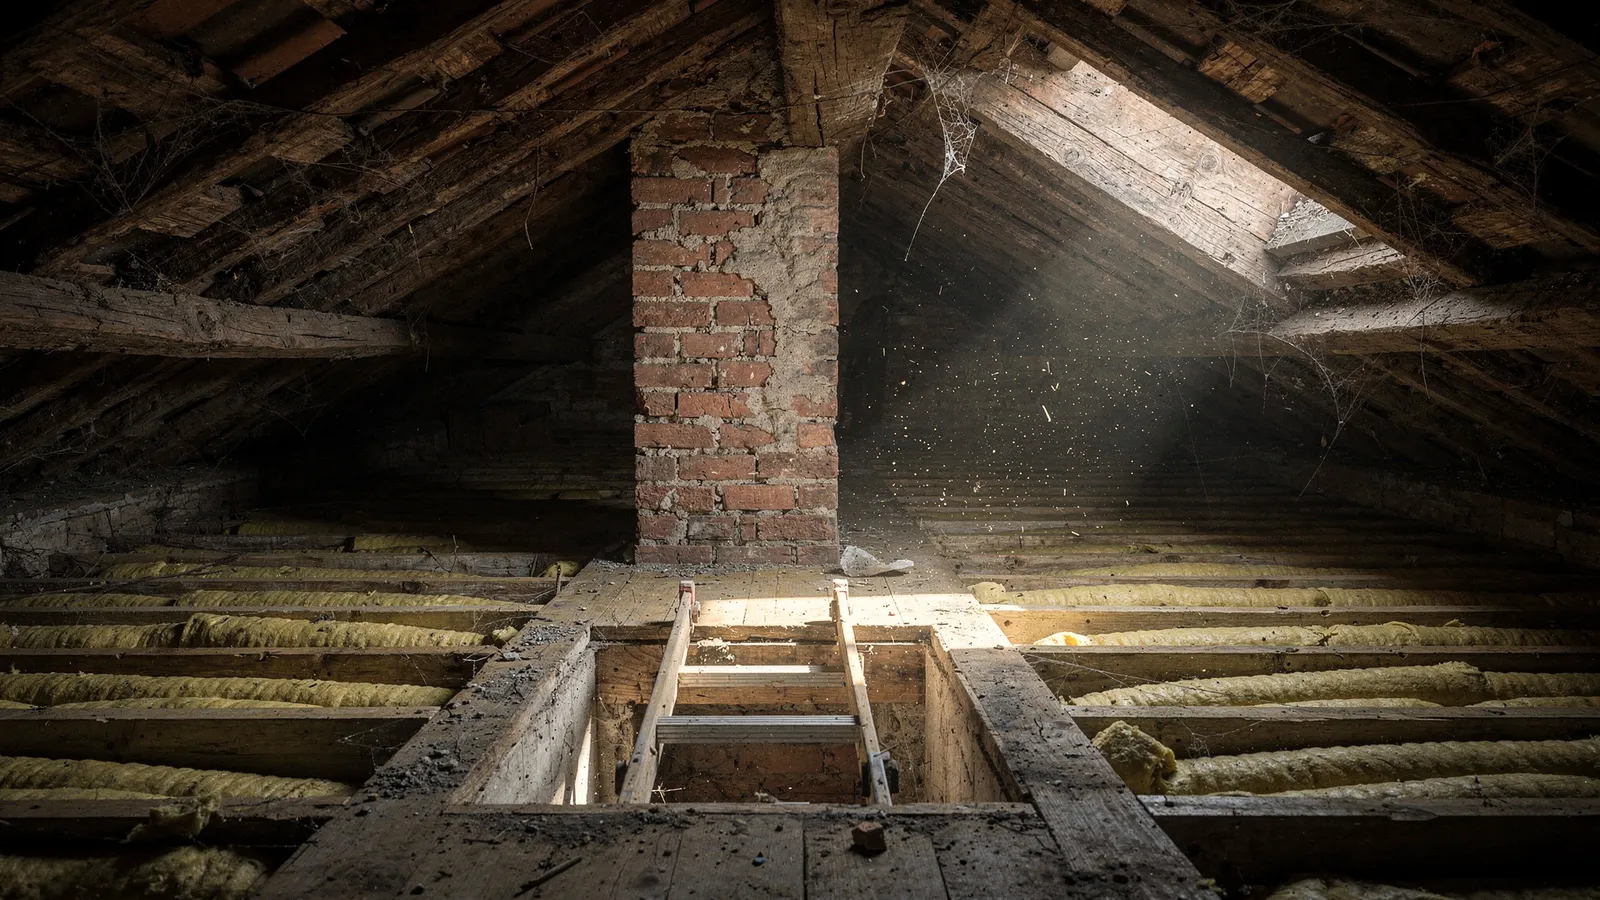
Your loft
yes
Yes, it looks like it.
235 cm is enough for a dormer loft. A free survey still has to check the stairs and the structure.
- £46k to £58ka rough range for this house, with VAT. Your quote will be fixed.
- 7 to 8 weekson site, once we start.
- 235 cmmeasured. About 217 cm after a new floor, before the shape of the roof is considered.
Planning: Unlikely at the rear, if it stays inside the volume allowance (40 m³ on a terrace, 50 m³ on a semi or detached). A dormer on the front roof slope facing a road will need permission.
A rear dormer builds out from the ridge, so most of the floor gets full standing height. It tolerates a lower ridge than a Velux, but the new floor still takes 15 to 20 cm.
- You share a wall, so the Party Wall Act applies. We draft the notices.
- Building regulations approval is needed for every loft conversion, and in a conservation area or on a listed building, planning rules change.
How it decides
The thresholds, written out.
| Type | Yes, from | Maybe, from | Below that | Weeks |
|---|---|---|---|---|
| Velux loft | 245 cm | 225 cm | Probably no | 5 to 6 |
| Dormer loft | 225 cm | 205 cm | Probably no | 7 to 8 |
| Hip-to-gable | 225 cm | 205 cm | Probably no | 8 to 10 |
Rules of thumb, from joist to ridge, not limits in law. Building regulations do not set a room height for a loft, but stairs need about 1.9 metres at the centre of the flight, and most people want to be able to stand up. Trussed-rafter roofs and chimney positions can change the answer. That is what the free survey is for.
Go up with a tape. Then ask us up.
Measure joist to ridge and try the checker. Then book a free survey: Dai or Bethan will tell you what is possible, what it costs, and whether you should leave it alone.