Gallery
Eight sample lofts.
What the work looks like at different stages. These are generated pictures of invented jobs, labelled as samples, on a demonstration site.
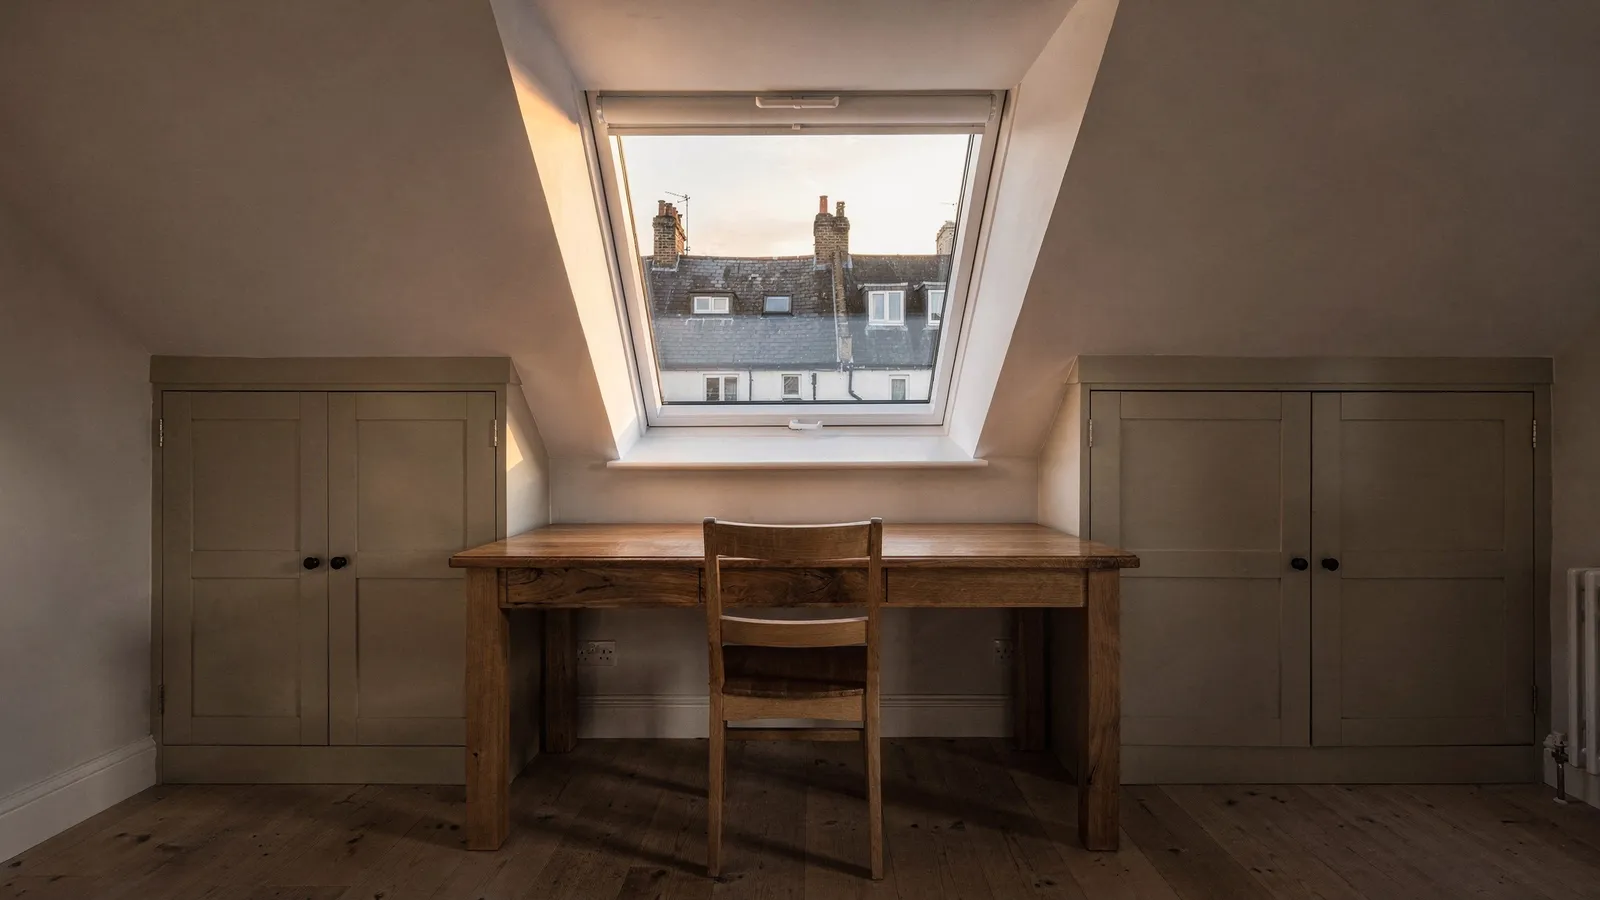
Samples, invented for this demo
From the first steel to the last lick of paint.
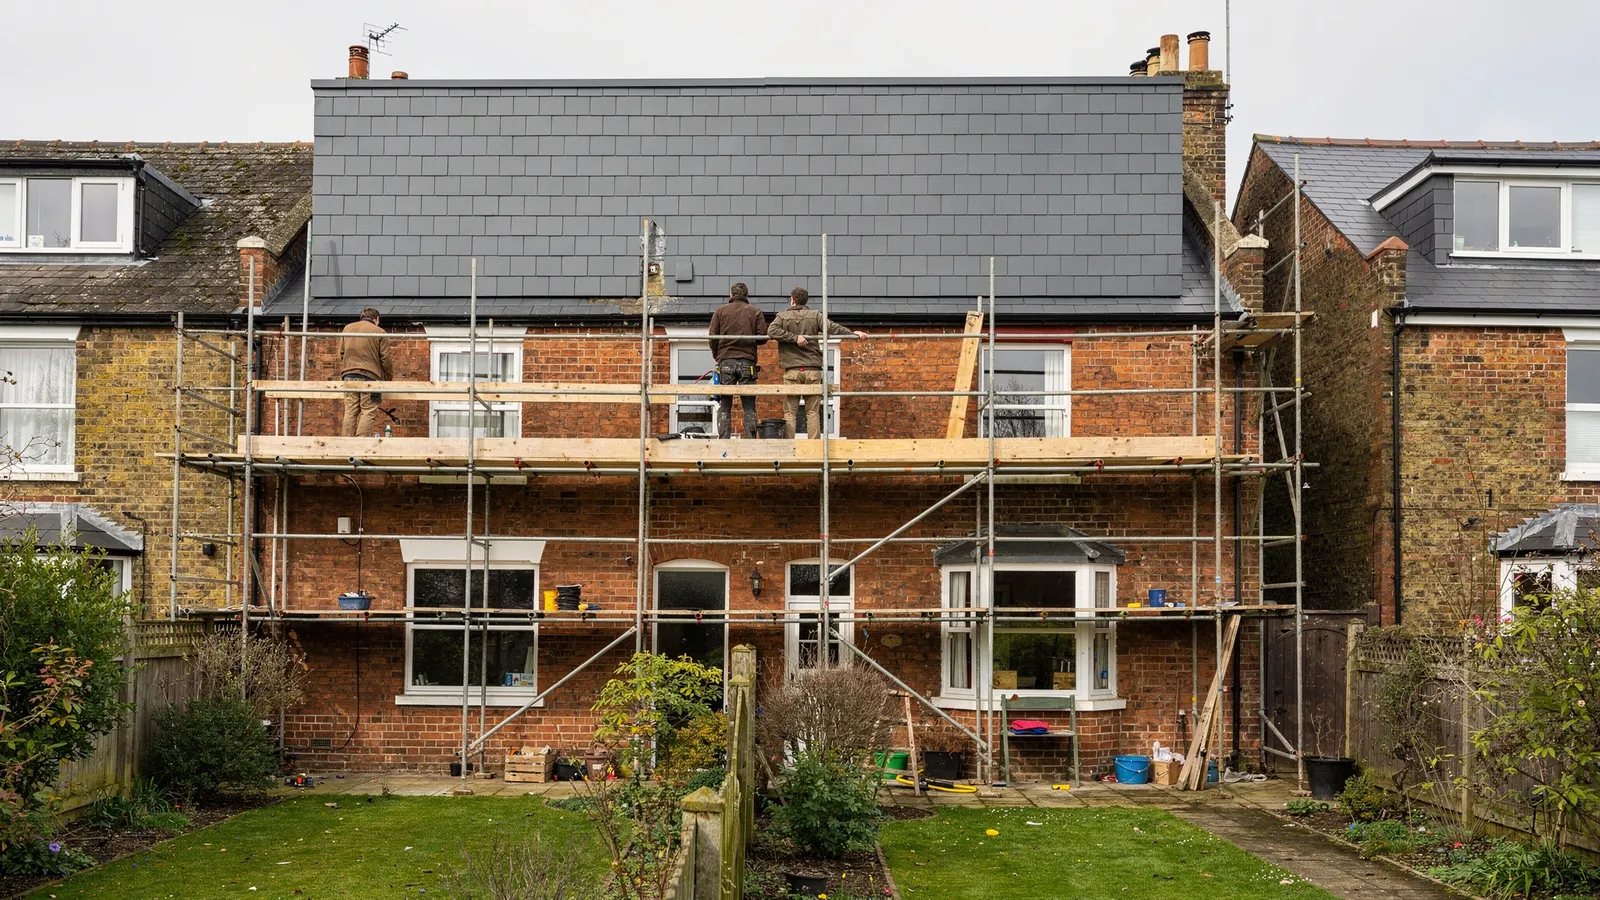
Rear dormer, Roath
Terrace. Ridge 2.28 m. Bedroom and shower room.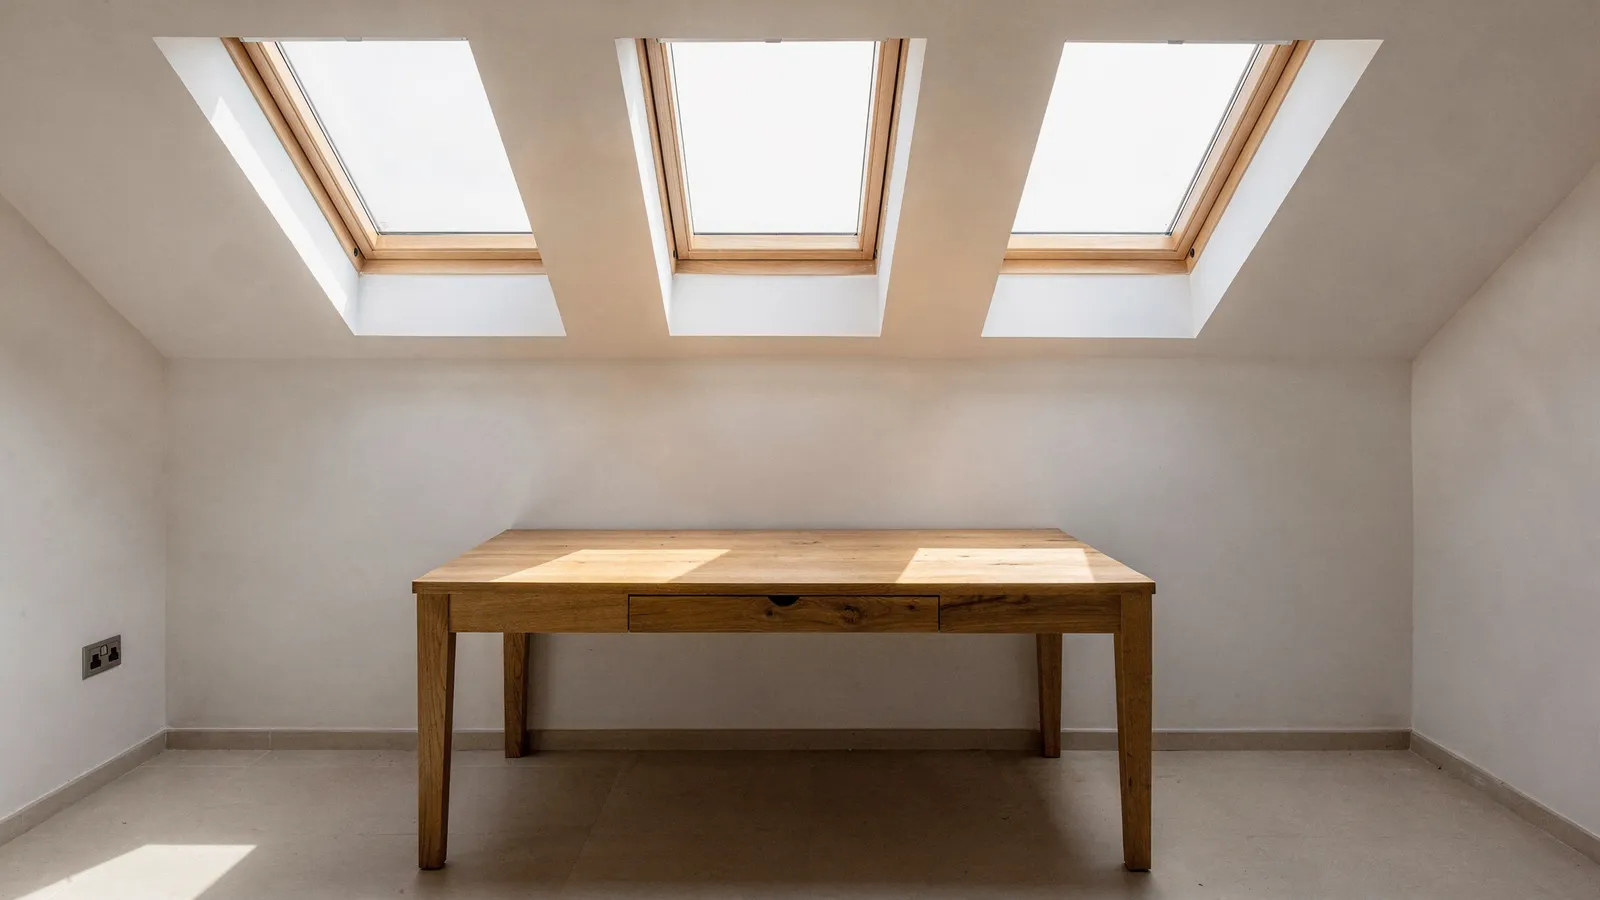
Velux loft, Whitchurch
1930s semi. Ridge 2.52 m. A home office in five and a half weeks.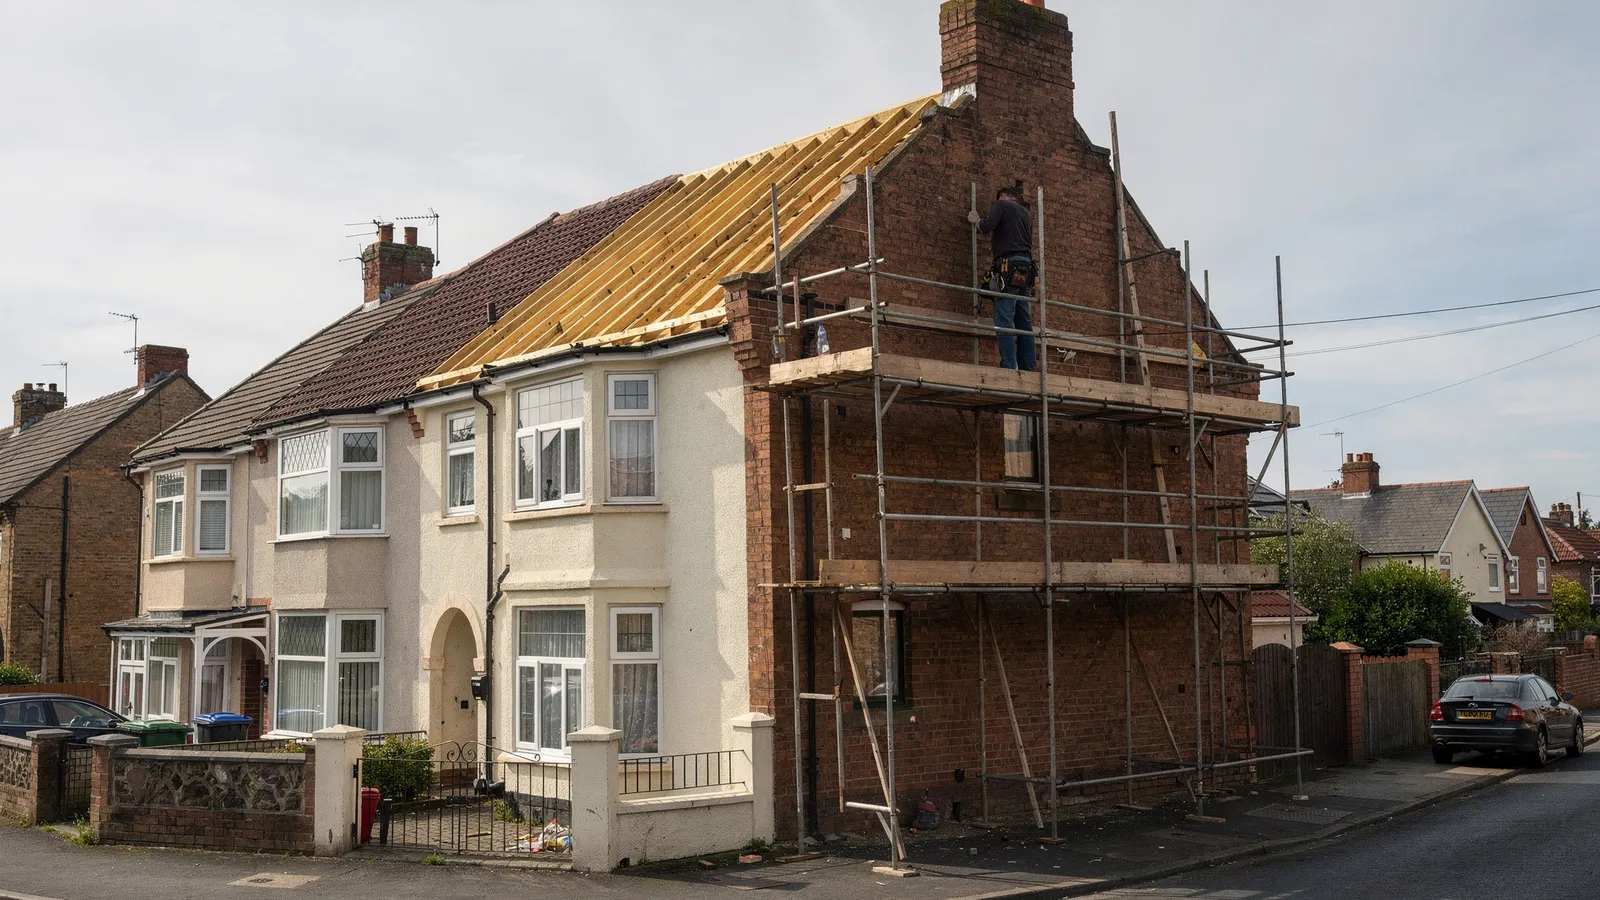
Hip-to-gable, Rhiwbina
Semi. Ridge 2.34 m. Gable matched in render.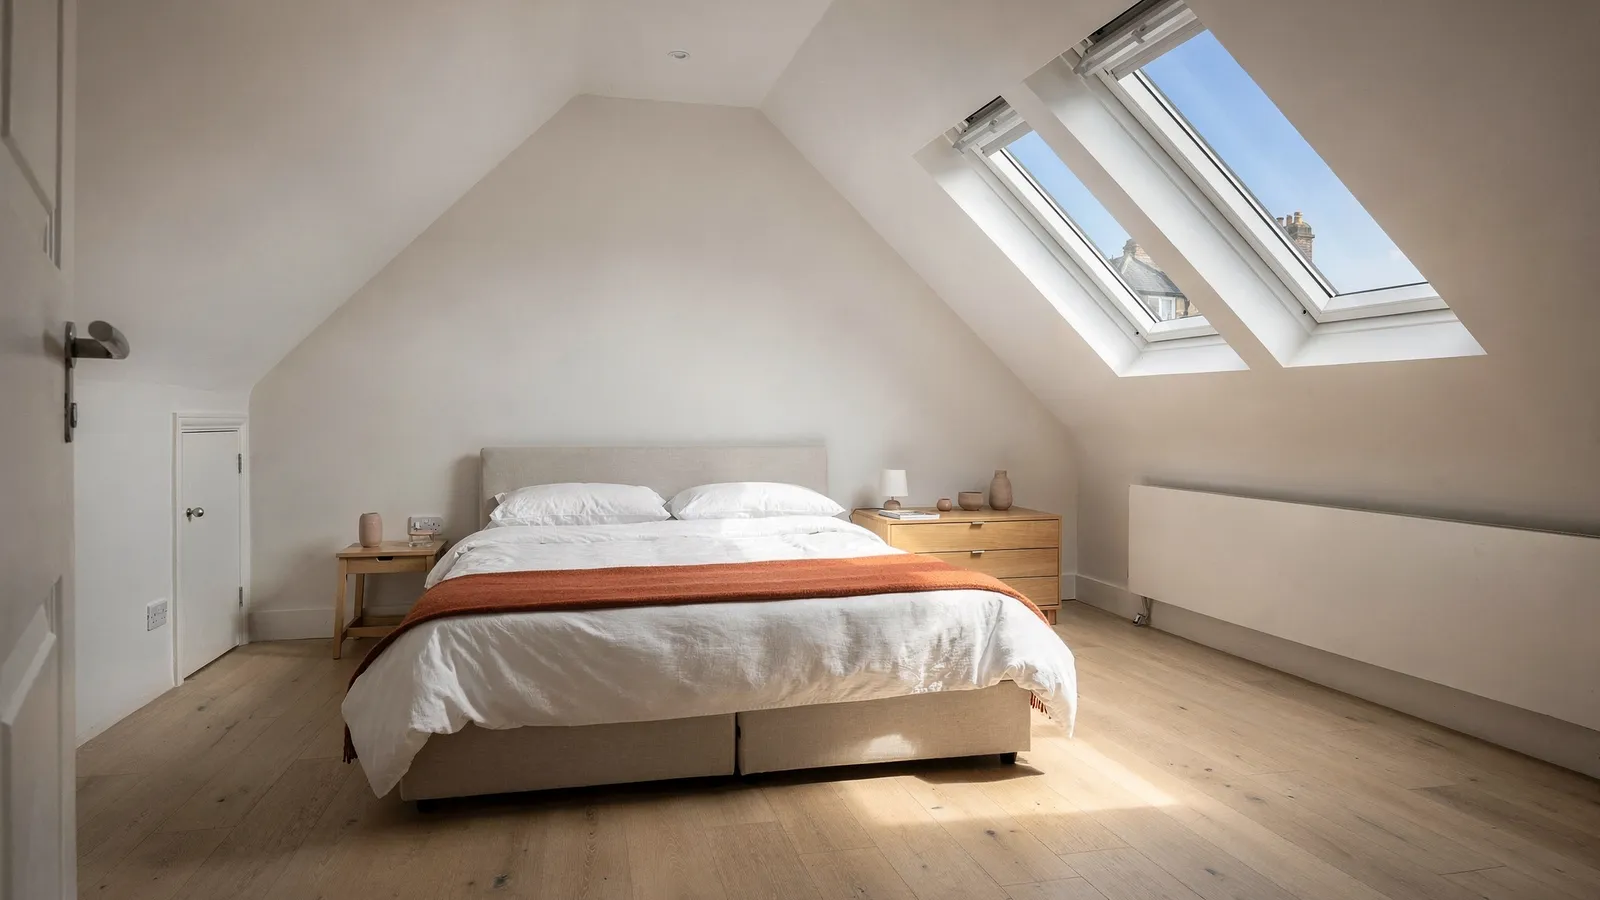
Bedroom, Canton
Terrace. Ridge 2.41 m. Bedroom under two roof windows.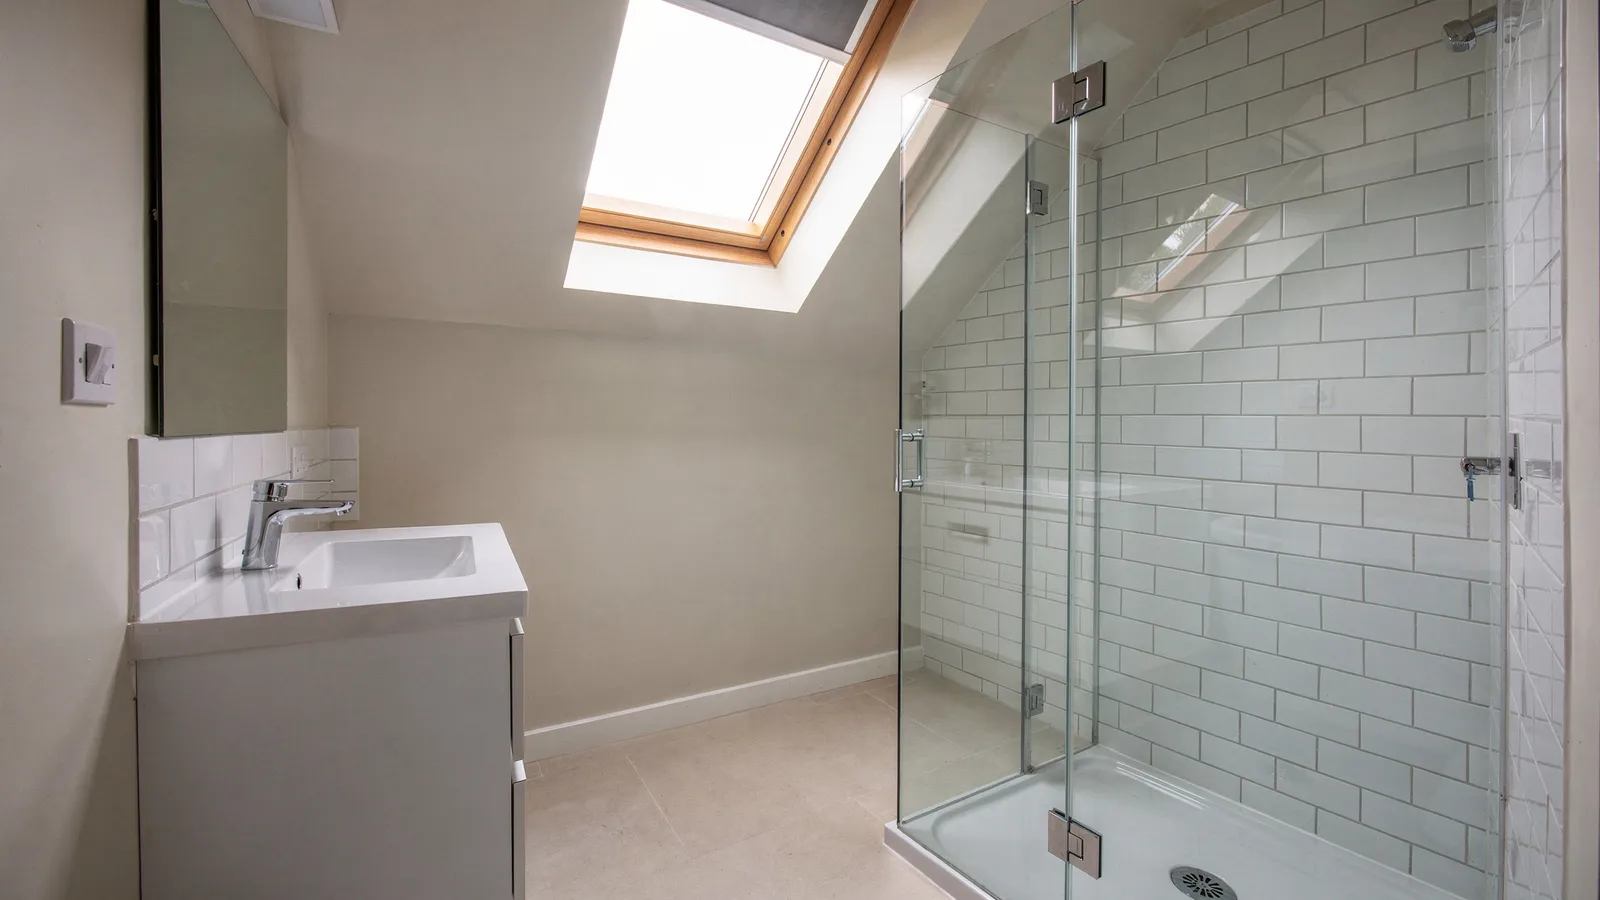
Ensuite, Llandaff
Soil pipe taken through the old airing cupboard.Study, Penarth
Dormer, with fitted eaves cupboards each side.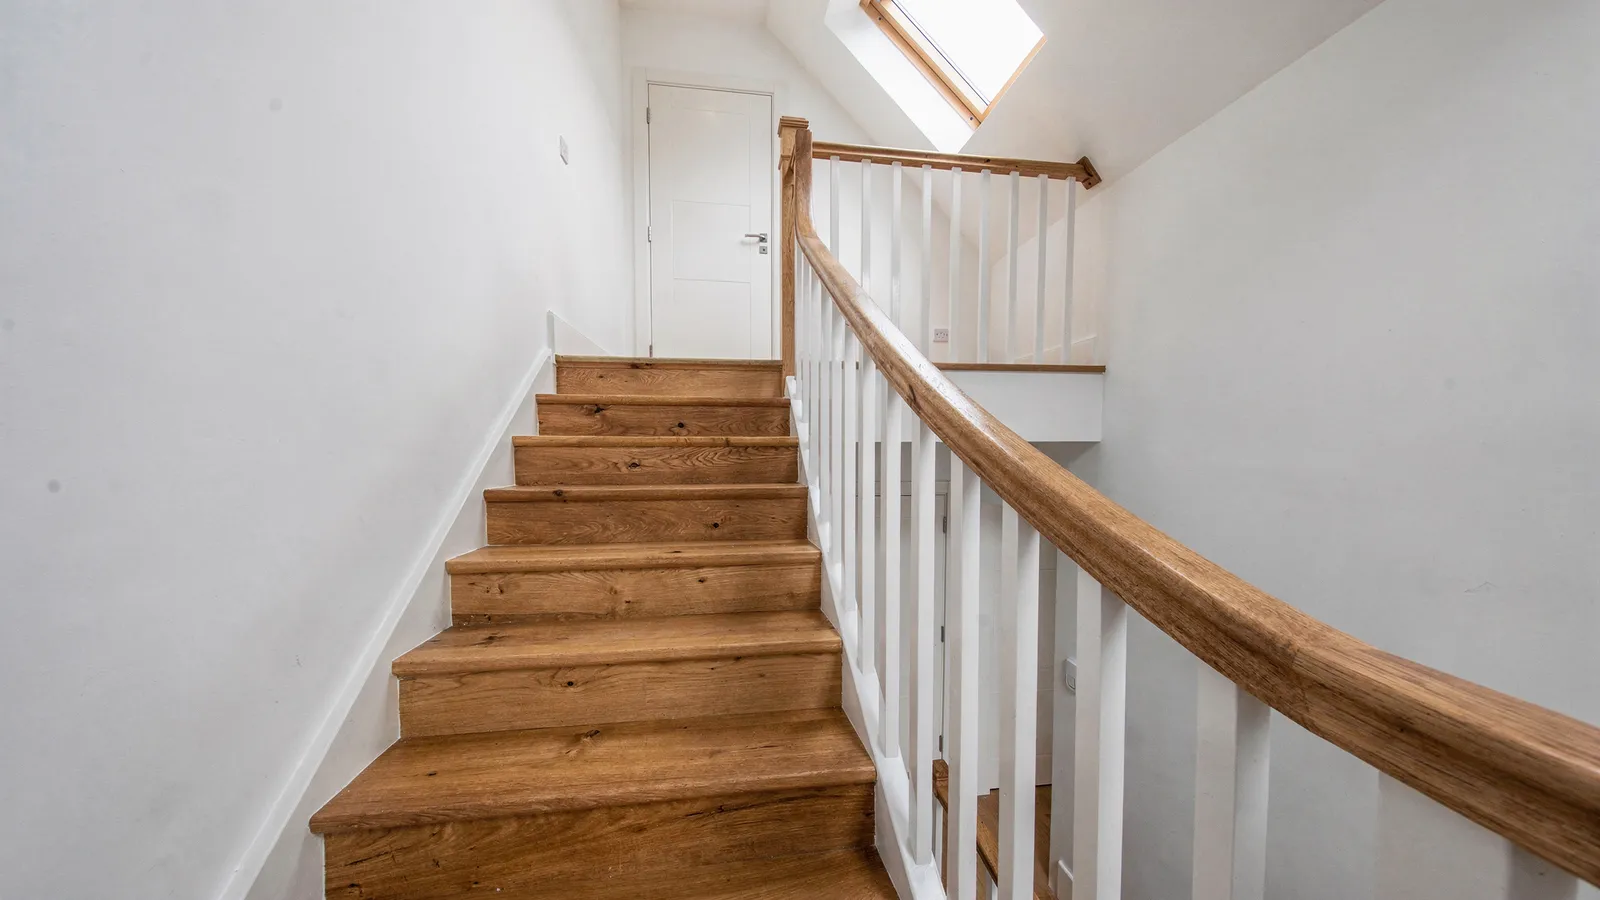
Stairs, Pontcanna
Oak over the old flight, with 1.95 m headroom.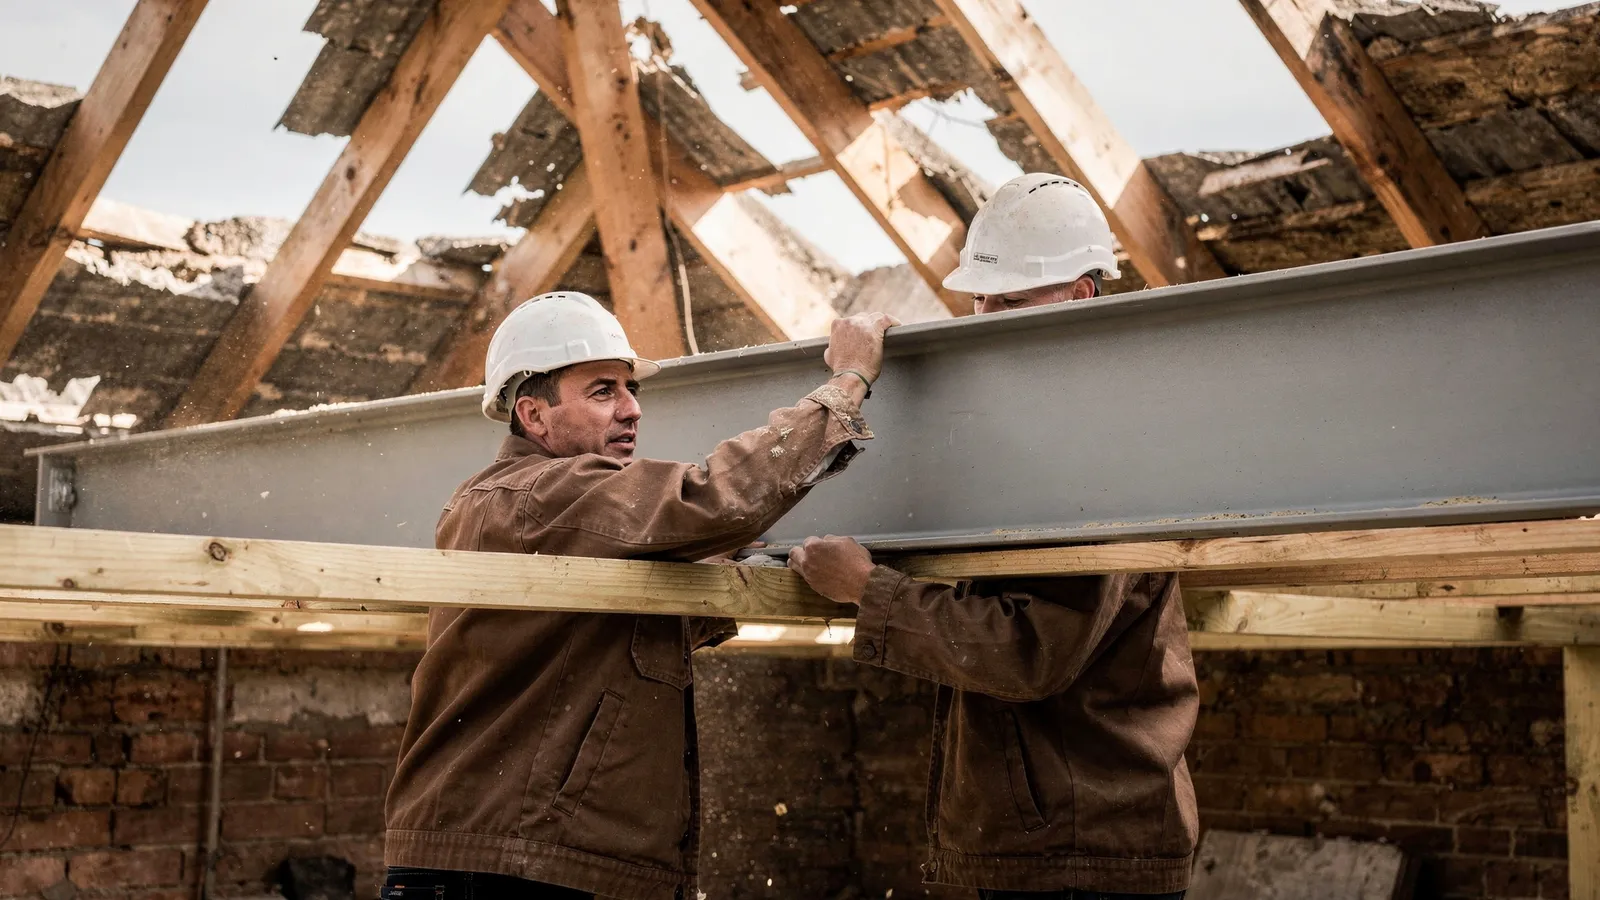
Steel going in, Grangetown
Day six. Roof open at the rear only, weathered each night.Go up with a tape. Then ask us up.
Measure joist to ridge and try the checker. Then book a free survey: Dai or Bethan will tell you what is possible, what it costs, and whether you should leave it alone.