Rung 01
Velux lofts
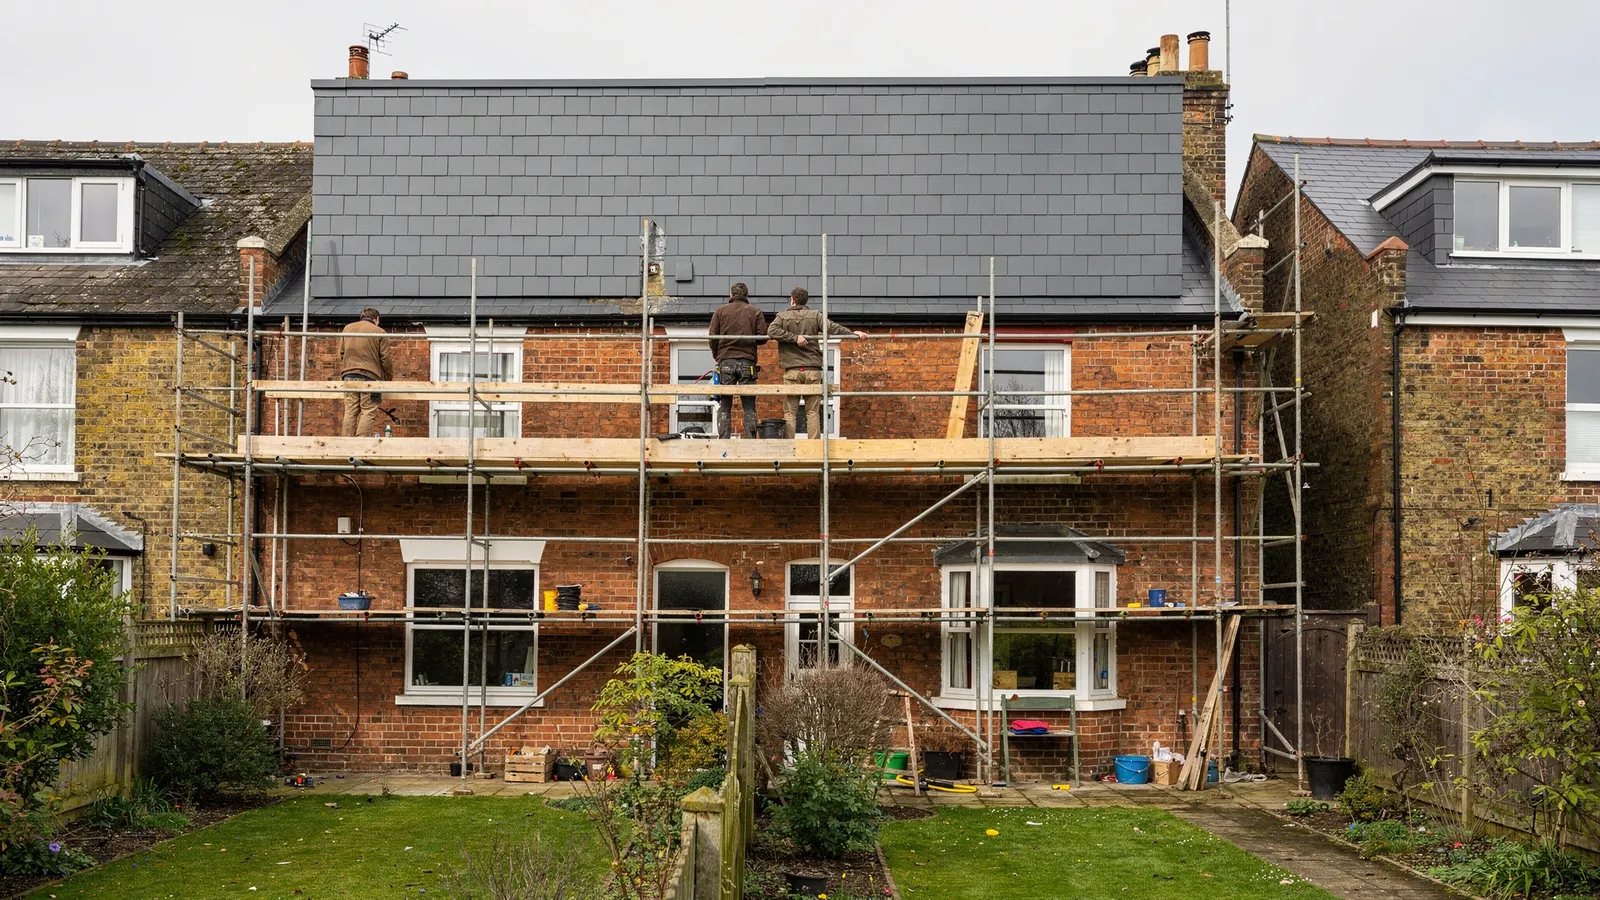
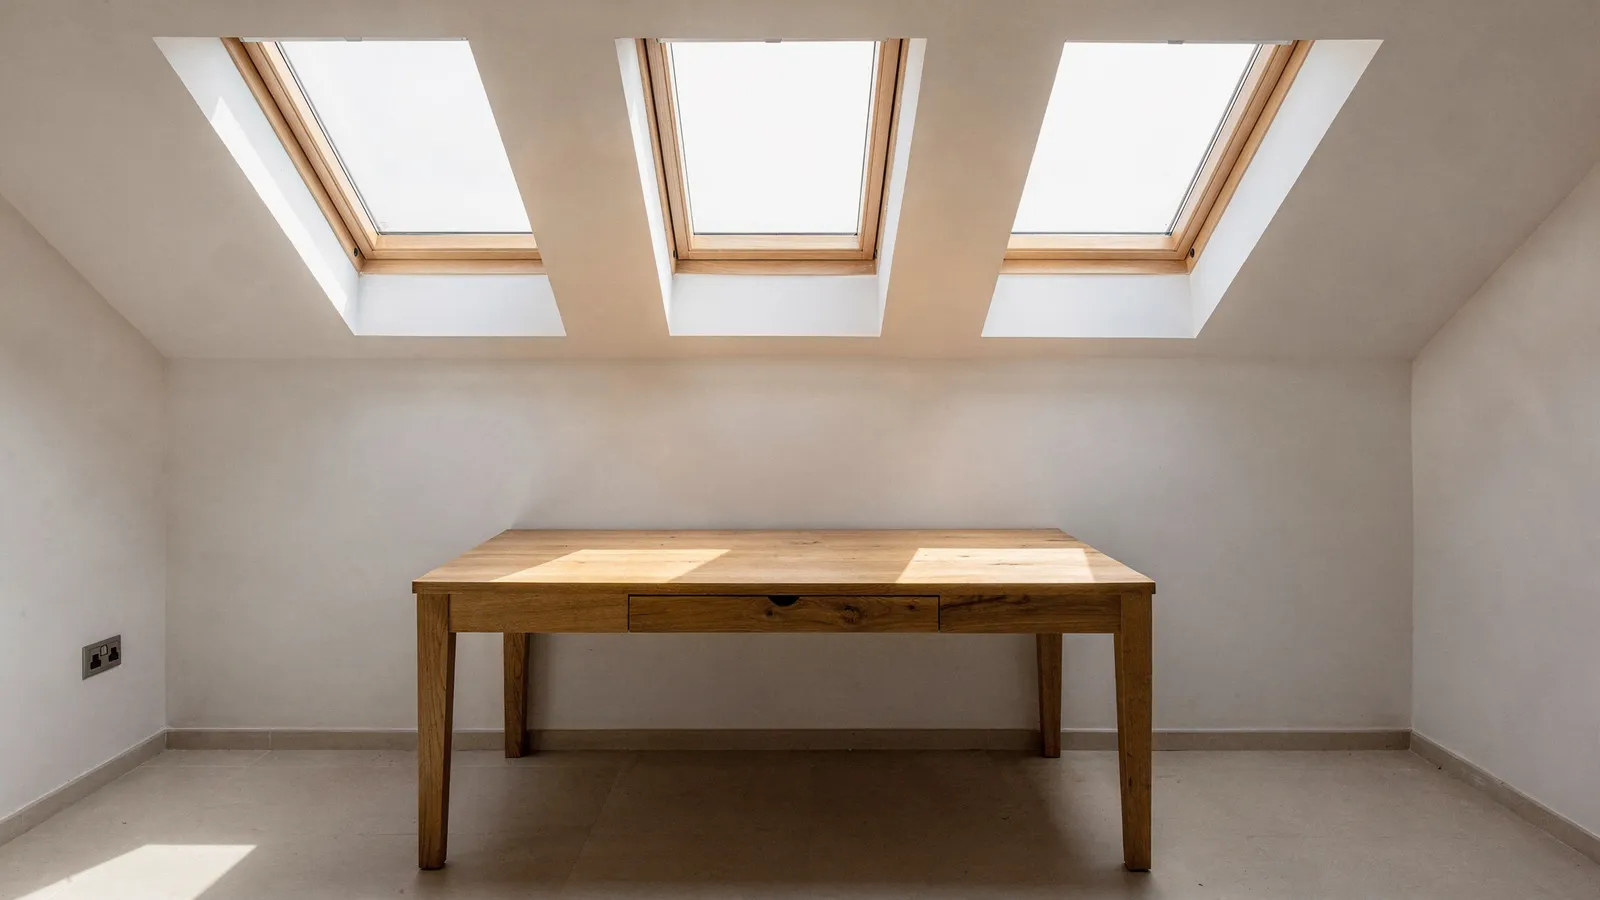
The roof keeps its shape and the light comes in through the slope. The cheapest, quickest way to a room, if you have the height.
From £32,000. About 5 to 6 weeks.
Loft conversions · Cardiff and the Vale
Choose how you would get to it, measure from joist to ridge and see if it fits. Then Dai comes up with a tape, for nothing, and tells you straight.
What we do
Rung 01
The roof keeps its shape and the light comes in through the slope. The cheapest, quickest way to a room, if you have the height.
From £32,000. About 5 to 6 weeks.
Rung 02
A box built out from the ridge at the back. Most of the floor becomes full height. The usual way to fit a bedroom and an ensuite.
From £42,000. About 7 to 8 weeks.
Rung 03
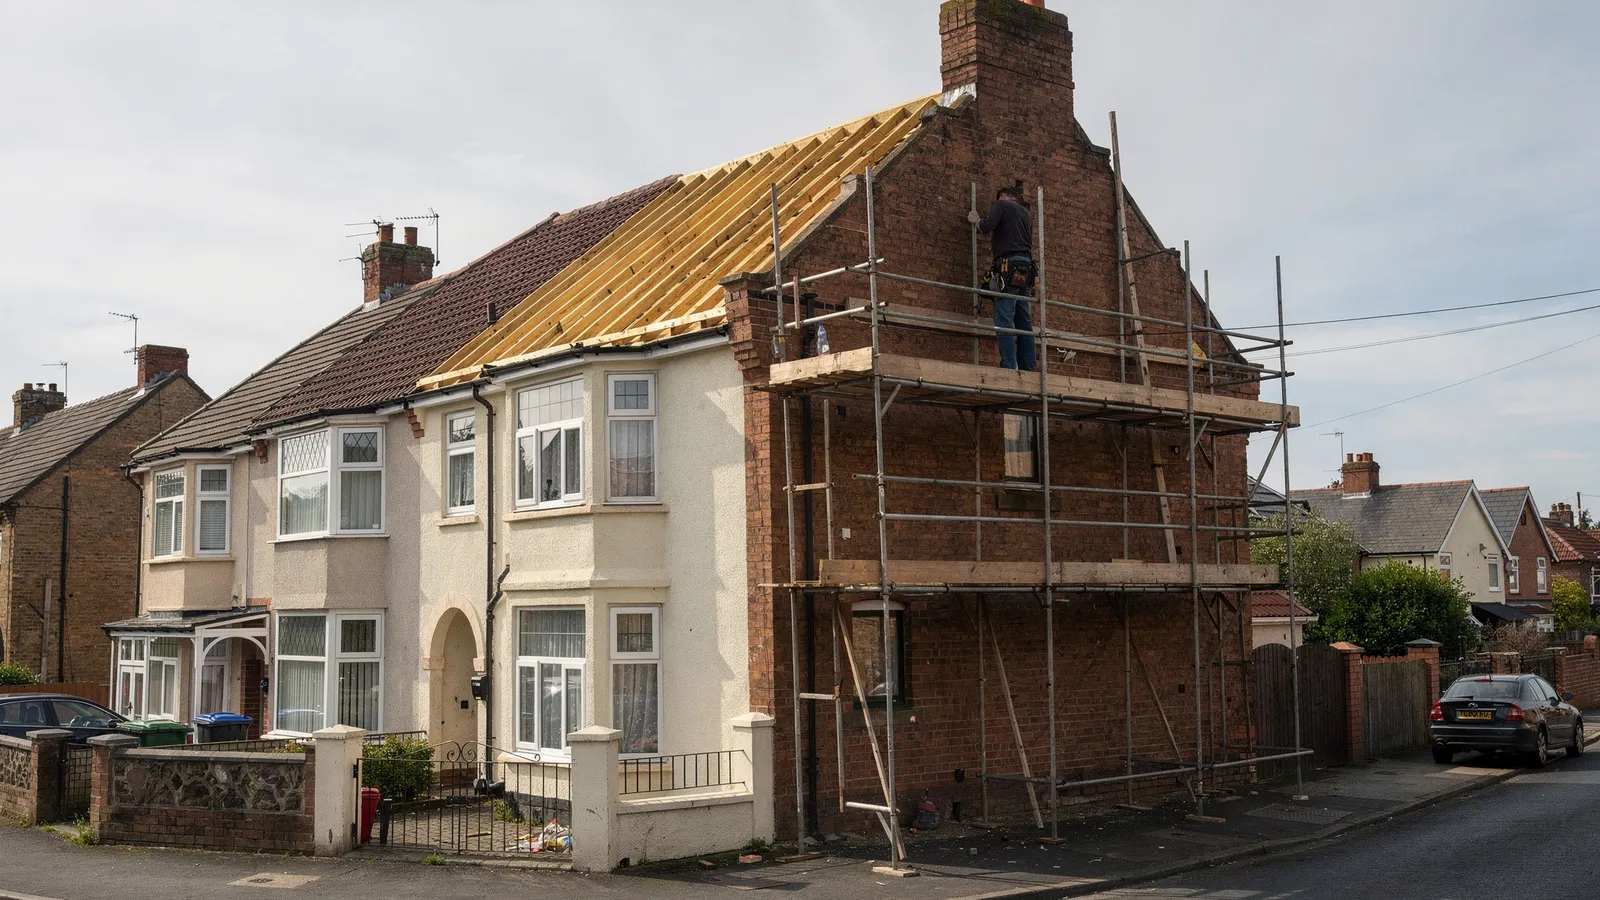
The sloping end of your roof becomes a straight wall. On a 1930s semi it adds the room you need for a staircase and a real bedroom.
From £55,000. About 8 to 10 weeks.
Rung 04
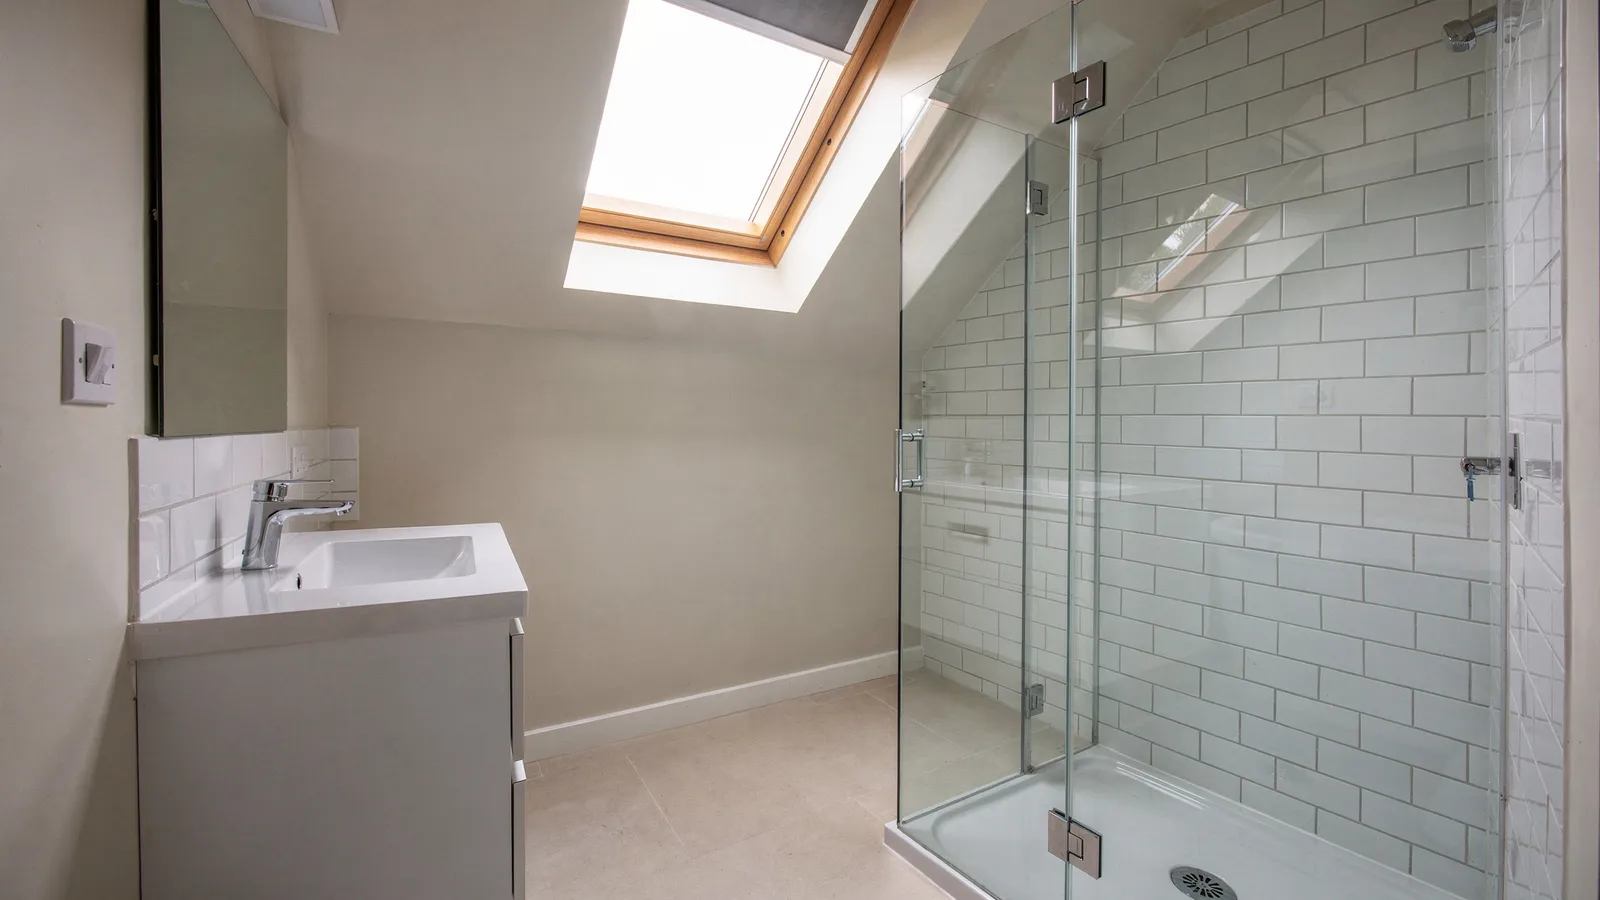
A shower room under the eaves, with built-in cupboards where the ceiling is low. Ensuite adds from £5,500.
Ensuite adds from £5,500.
Rung 05
The staircase decides the whole loft. We plan it first: headroom, the landing you lose and the fire route out.
Included in every conversion. Oak upgrade from £1,800.
Rung 06
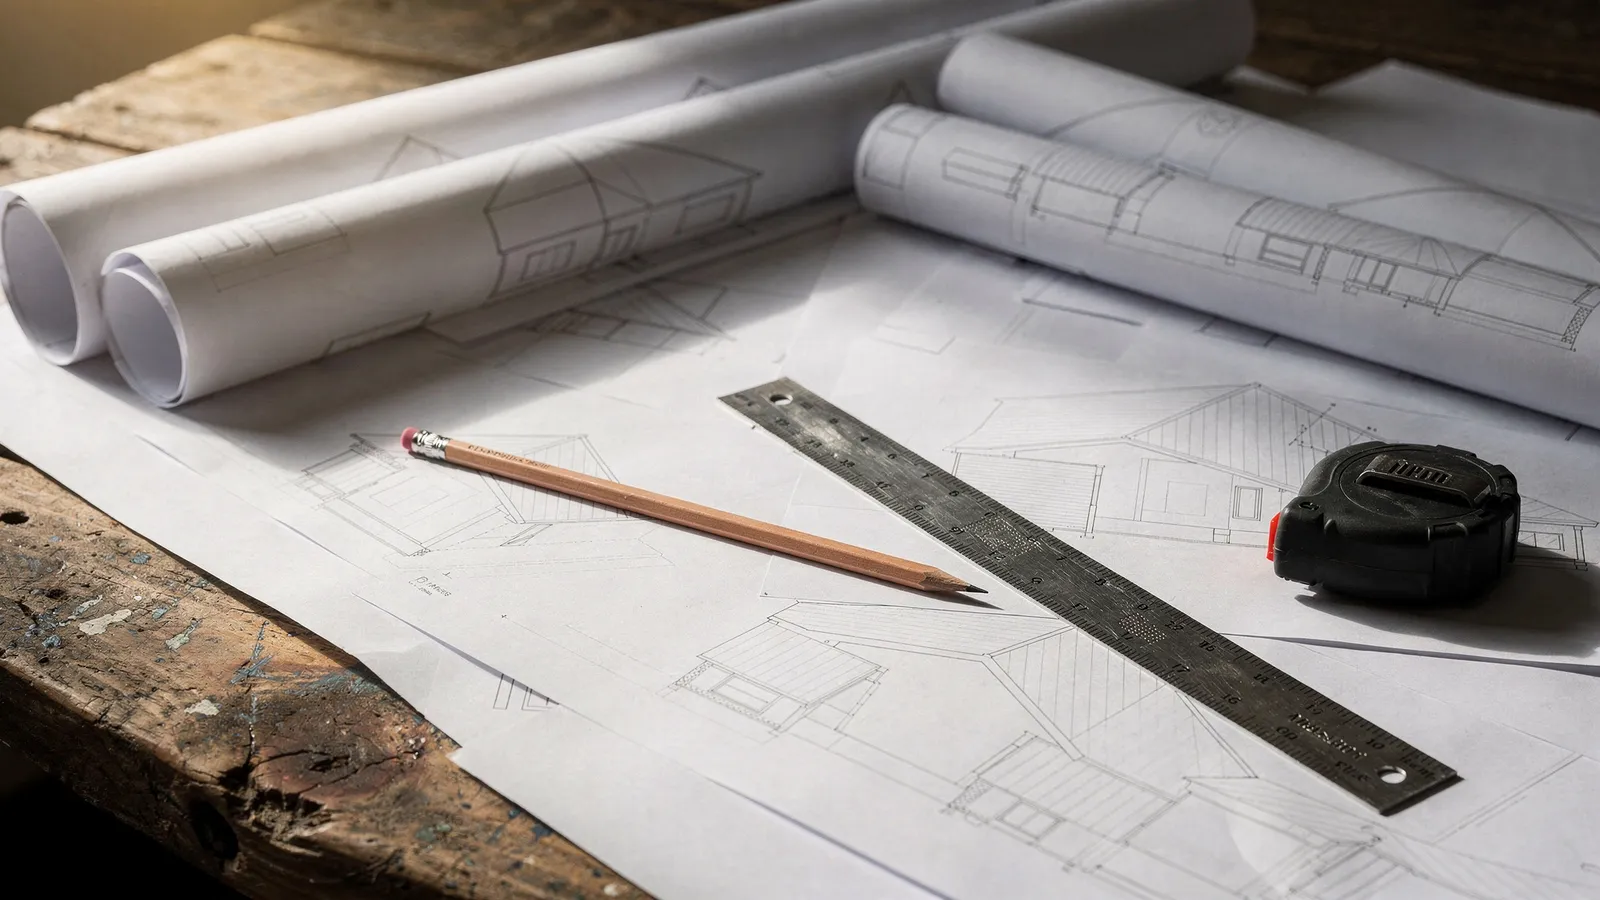
Drawings and calculations that building control will accept. Included in every job, or £1,650 for your own builder.
Included. Drawings-only package £1,650.
How it goes
Top of joist to underside of ridge, with a tape. Put it into the checker for a first answer.
Dai or Bethan comes up with you, looks at the stairs and the structure, and tells you what is possible.
A fixed price and drawings within two weeks. Certificate and party wall notices sorted next.
Scaffold first, stairs last. You stay at home. Building control visits at each stage, and you get the folder.
Stairs first
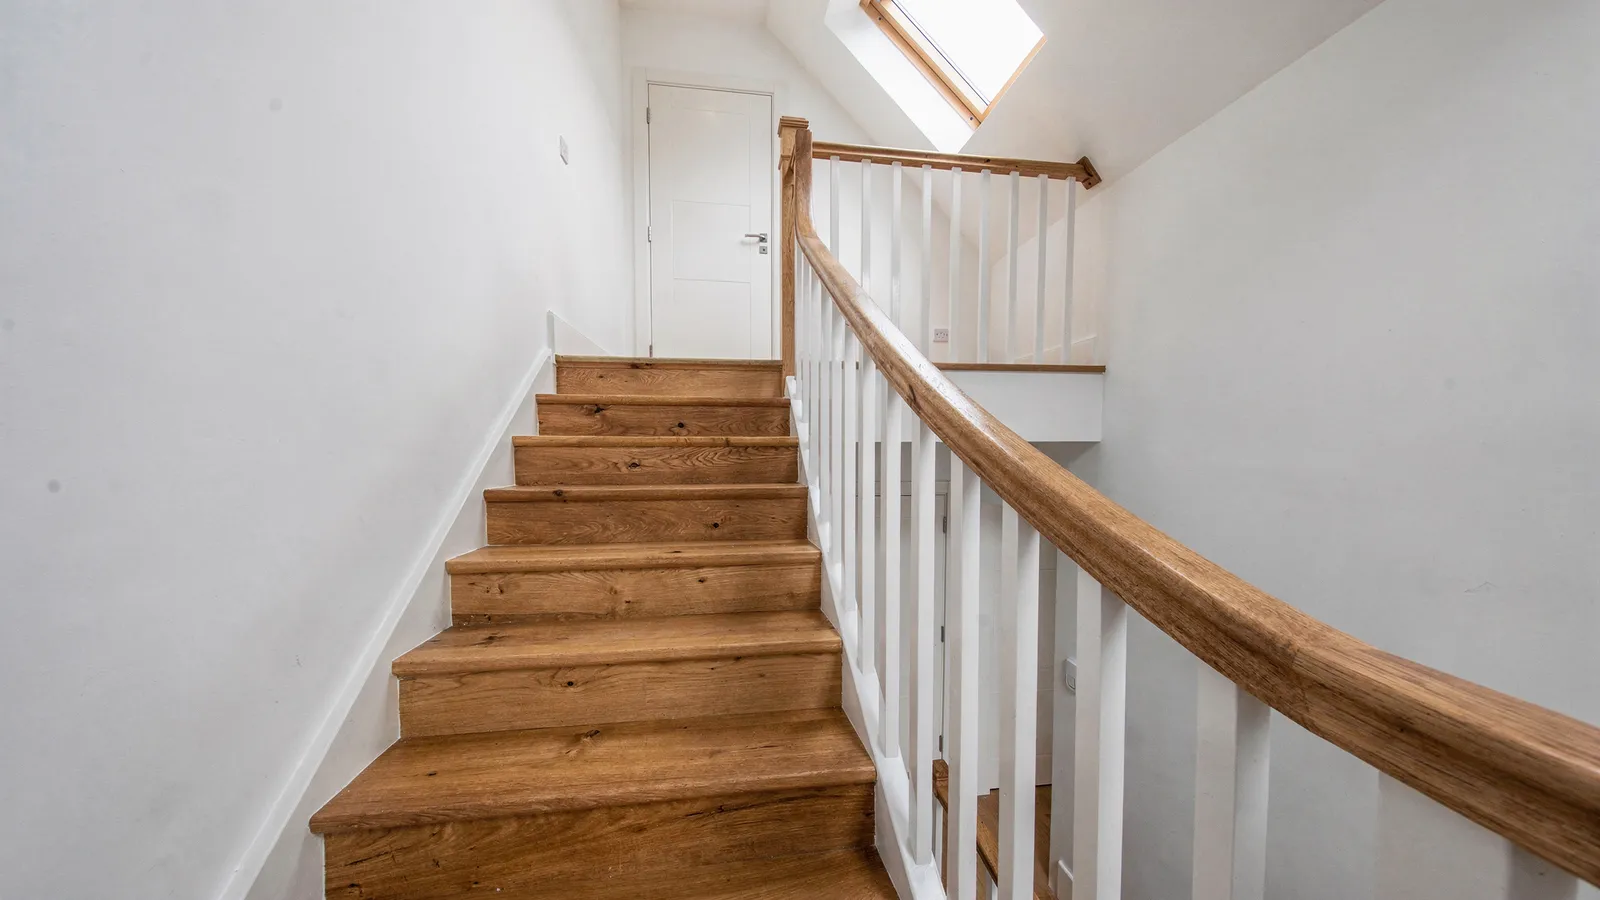
Everybody thinks about the room. Then they find out the stairs take half the back bedroom, or that the only place they fit leaves 1.6 metres over the top step. Building regulations want about 1.9 metres at the middle of a loft flight, and so do your knees.
We draw the stairs before anything else. Sometimes that changes the type of loft, sometimes it means no. Either way, you find out at a free survey.
About stairsHow we work
If the height, the stairs or the structure rule it out, you hear that at the free survey, with the measurements, not after a deposit.
A fixed quote with allowances spelled out. If you change something, you see the change on paper before we do it.
Dai's carpenters, on our books, on your scaffold. Electricians and plasterers are the same people each job. Nobody disappears in week four.
Building control certificate, electrical and gas sign-offs, warranties. Your buyer's solicitor will be pleased to see them.
What you get
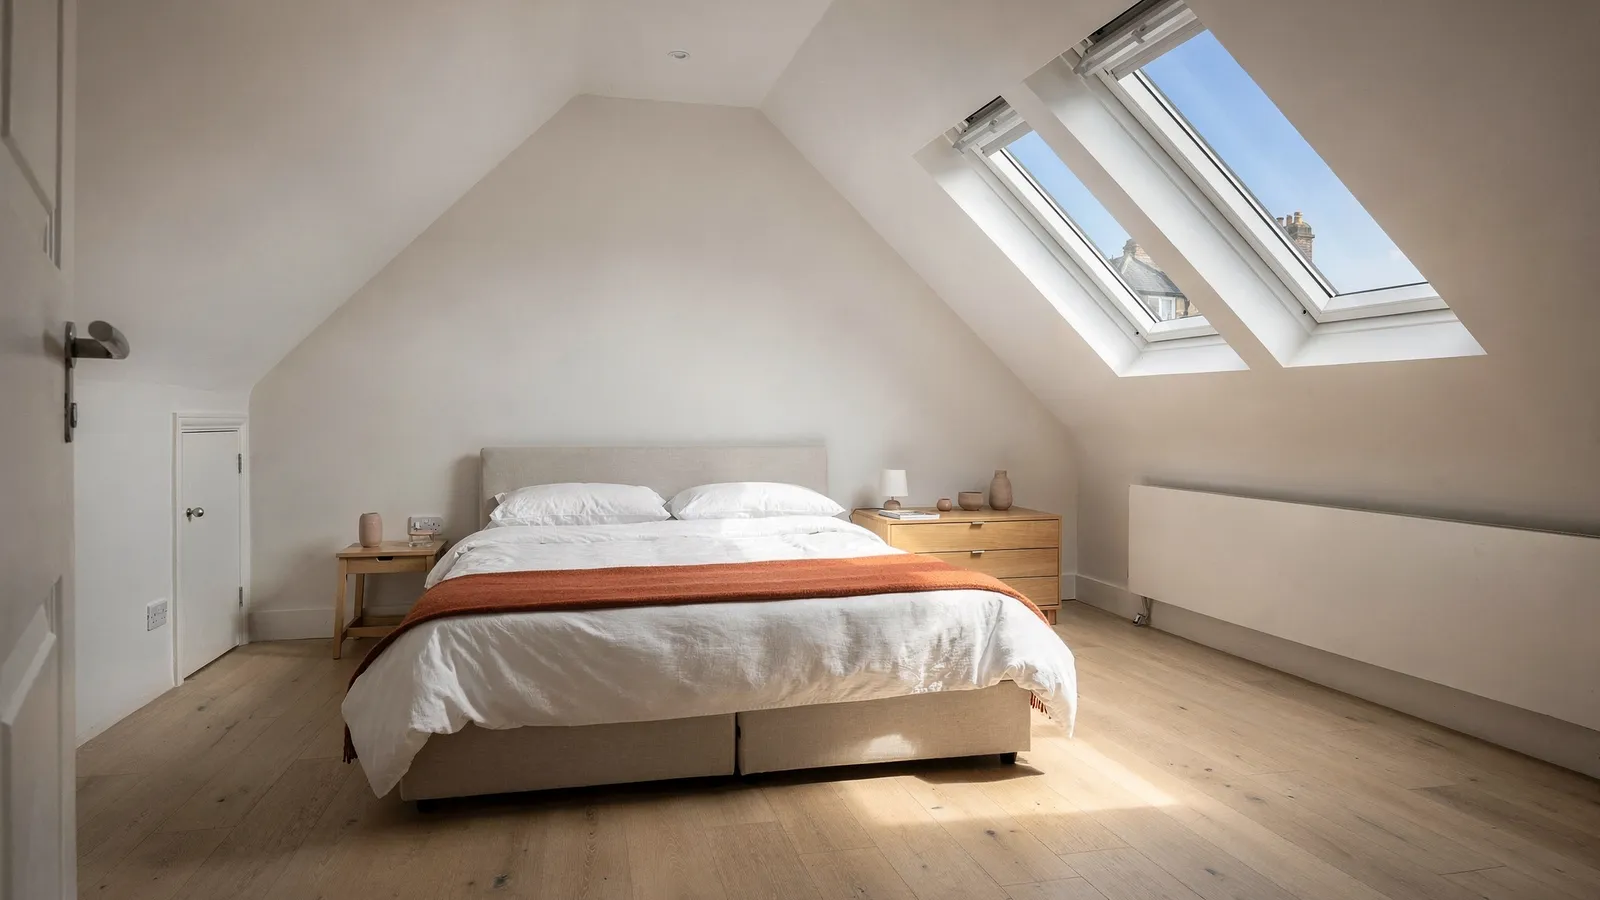
Full height where you stand up, cupboards where you cannot, windows where they help. And when you come to sell, a folder containing the building control certificate, the electrical and gas sign-offs and the guarantee.
See the gallerySample reviews
Dai came up with a torch and told me in ten minutes that our chimney breast was the real problem. He was right, and nobody else had spotted it. Eight weeks later we had a bedroom and a shower room up there.
The drawing on the photograph is what sold us. We could see what the side of the house would look like, and we could argue about it before we spent anything. The new render has settled in well.
Our ridge came in at 2.02 metres. Bethan showed me the sums, said no, and wrote it down so that I would not be talked into anything. She suggested a ground-floor extension builder instead.
Measure from the top of a ceiling joist to the underside of the ridge, in the middle of the roof. About 2.45 metres suits a Velux loft and about 2.25 metres a dormer. Below 2.05 metres it rarely works without major structural changes. Use the checker, then ask us for a free survey.
As a rule of thumb, a Velux loft from about £32,000, a dormer from about £42,000 and a hip-to-gable from about £55,000, depending on the house. Your written quote will be fixed. Ensuite, oak stairs and fitted storage are extras that we price separately.
Often not, because many lofts are permitted development up to a volume limit of 40 cubic metres on a terrace and 50 on a semi or detached. Conservation areas, listed buildings and front dormers are different. You always need building regulations approval.
Yes. We work from the scaffold for most of the job and keep the roof weathered. The last week or two, when the stairs go in, are dusty. We warn you, and we seal off what we can.
Usually, but we are builders, not valuers, so we do not promise a figure. Ask a local estate agent what a house on your street with one more bedroom sells for, and compare that with your quote.
If you share a wall, the Party Wall Act means a notice, and we draft it. We also recommend a chat first. It usually takes one conversation and a cup of tea.
Measure joist to ridge and try the checker. Then book a free survey: Dai or Bethan will tell you what is possible, what it costs, and whether you should leave it alone.