Channels, soakaways, dropped kerbs, retaining edges
Drainage, kerbs and edging
Linear channels, soakaways and gullies that stop a drive flooding the garage, council-approved dropped kerbs so you can legally cross the pavement, and edging and small retaining walls that hold everything in.
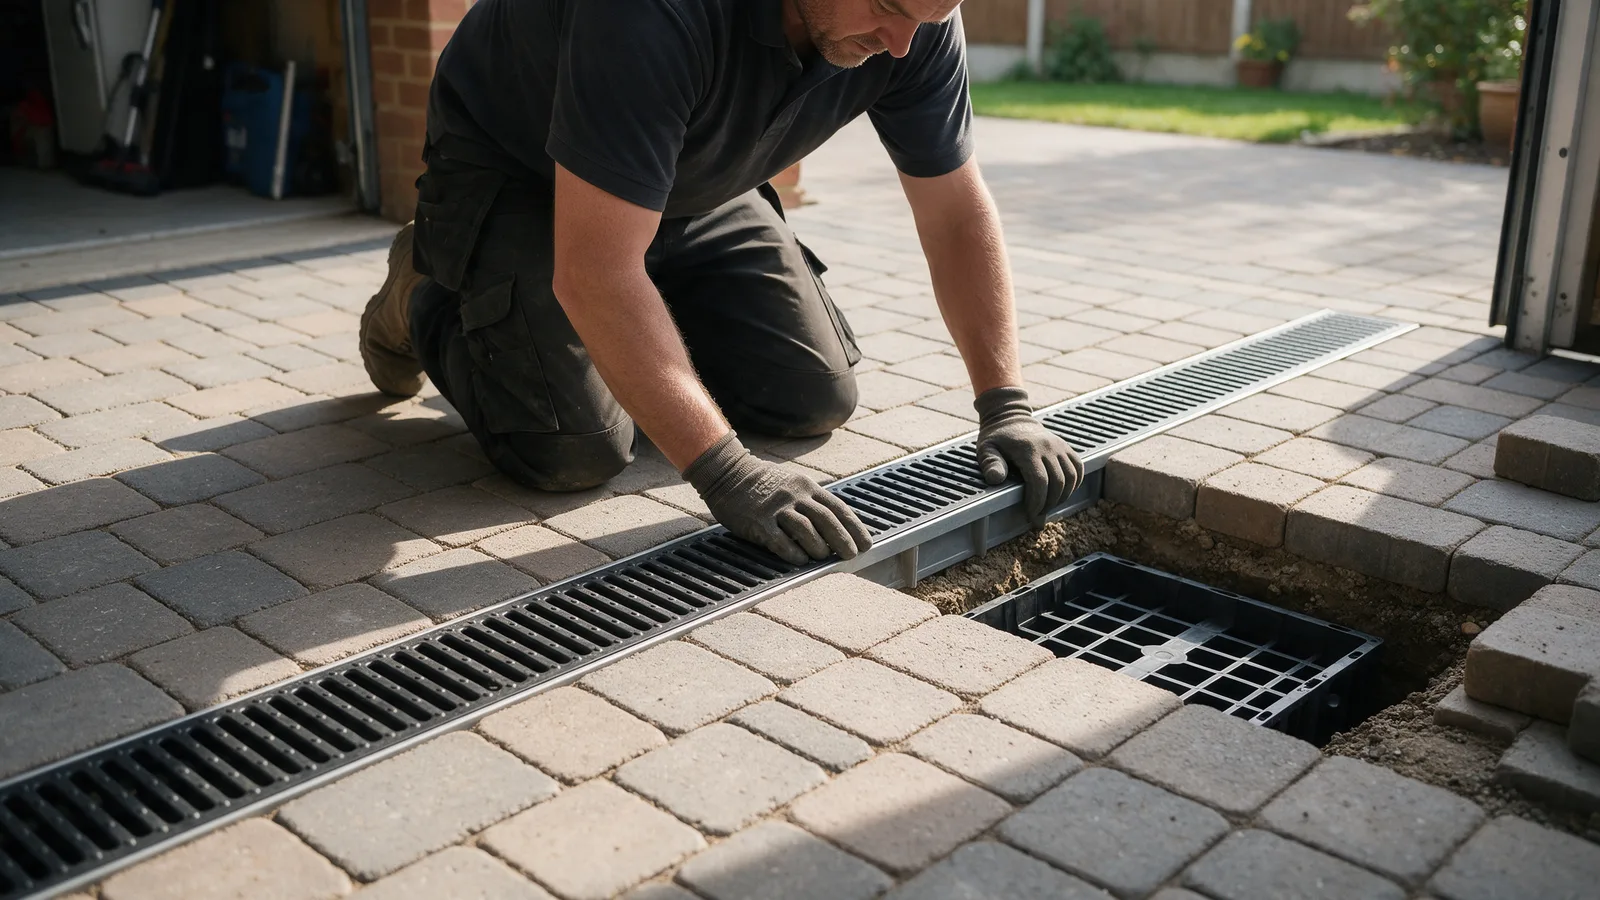
Half the driveways we are asked to replace have nothing wrong with the surface. They flood, or the edge has gone, or there is no dropped kerb and the council has noticed.
Drainage: a linear channel across the drive at the garage or the house, with a sealed outlet to a soakaway crate in the garden sized for the area of the drive, or to an existing surface water drain where one exists and the water authority allows it. Gullies at low points, and the whole thing designed so the drive does not need planning permission.
Dropped kerbs: the council has to approve one, and only approved contractors can build it. We are on the Bridgend, Vale and Rhondda Cynon Taf lists, so we make the application, build the crossing to the council specification and have it inspected. Edging and retaining: concrete edge restraints, granite setts, sleeper edges and block walls up to 600 mm, all haunched or founded so they stay put.
What is included
- Linear channels, gullies and soakaway crates
- Connection to surface water drains where permitted
- Dropped kerb application, build and inspection
- Concrete, sett, sleeper and block edging
- Retaining edges and walls to 600 mm
- Designed so no planning application is needed
What it costs
Linear channel and soakaway from £480. Dropped kerb from £1,400 including the council application and inspection. Edging from £28 per metre. Retaining edges and small walls quoted. All prices include excavation, sub-base, edging, drainage, waste removal and VAT. See the full price list.
Questions about drainage & edging
How long does a dropped kerb take?
The council takes four to eight weeks to approve the application; the build is a day. We handle the application and the inspection.
Get it measured.
Nia visits, measures, works out the drainage and draws it. The price per square metre arrives within two days with the base, the edging, the drains and the skips in it.